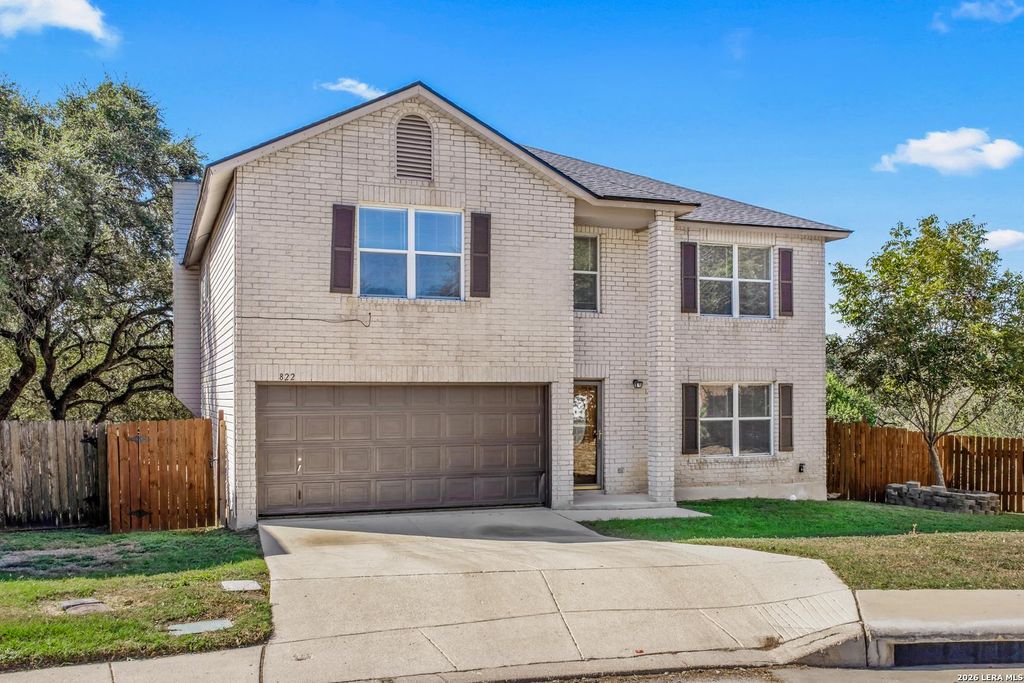
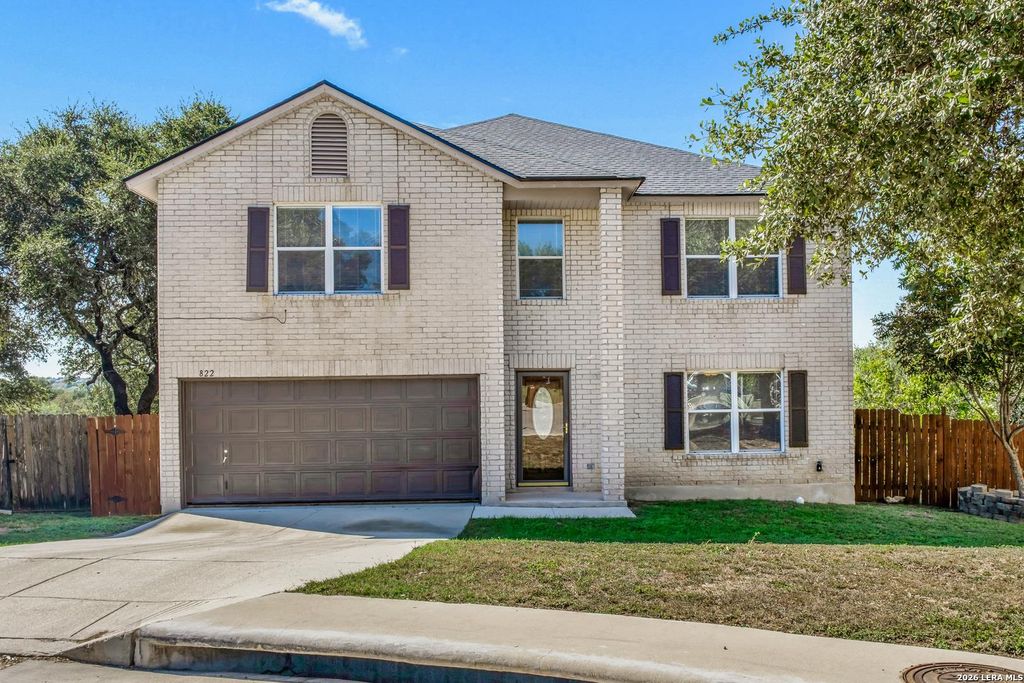
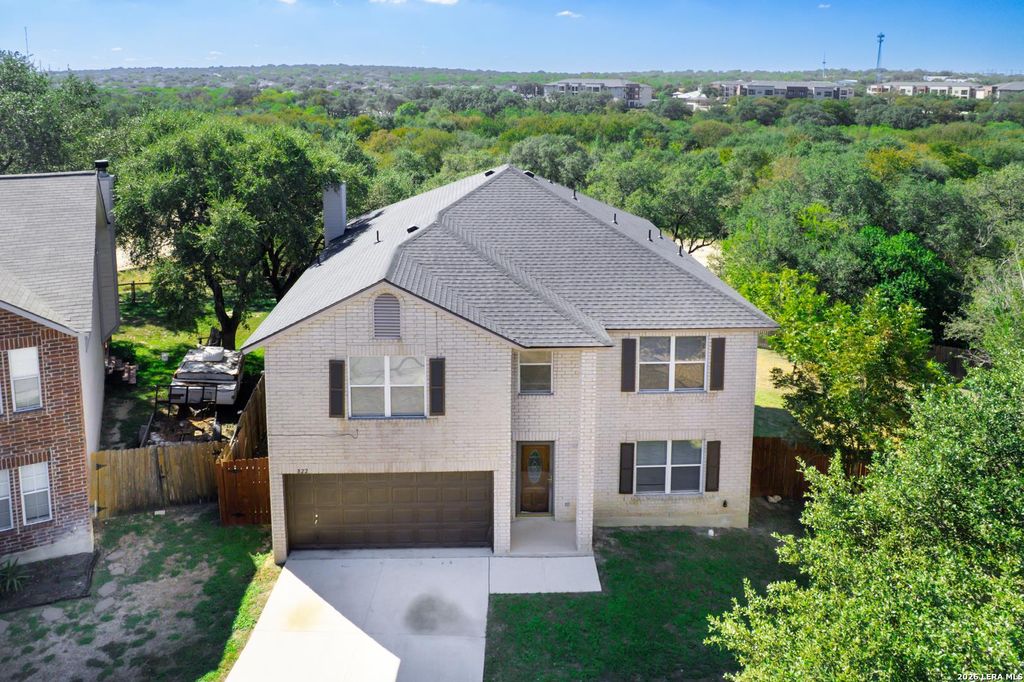
[[800]]822 Empresario Dr is listed for sale at 348,000. The Single-Family property has 4 bedrooms, 2 Full Bathrooms, 1 Half Bathroom, 3288 square feet, and was built in 2002.[[500]]Location, Location, Location! Some homes just give you that feeling of having room to live the way you want. This one offers approximately 3,288 sq. ft. on a spacious 0.24-acre corner lot, with 4 bedrooms, multiple living areas, and a 2-car garage. The remodeled kitchen, updated interior, and no-carpet flooring throughout make this home even more appealing. A brand-new roof is another great feature! Out back, enjoy a large yard with no neighbors directly behind you, giving you extra privacy and room to relax or entertain. Conveniently located near shopping, restaurants, major roads, and popular attractions, including SeaWorld San Antonio, this home puts entertainment and everyday conveniences within reach. Come see it for yourself and imagine all the possibilities of making this house your home!
**Location, Location, Location!** Some homes just give you that feeling of having room to live the way you want. This one offers approximately 3,288 sq. ft. on a spacious 0.24-acre corner lot, with 4 bedrooms, multiple living areas, and a 2-car garage. The remodeled kitchen, updated interior, and no-carpet flooring throughout make this home even more appealing. A brand-new roof is another great feature! Out back, enjoy a large yard with no neighbors directly behind you, giving you extra privacy and room to relax or entertain. Conveniently located near shopping, restaurants, major roads, and popular attractions, including SeaWorld San Antonio, this home puts entertainment and everyday conveniences within reach. Come see it for yourself and imagine all the possibilities of making this house your home!
Disclaimer: Lot configuration and dimensions are estimates, not based on personal knowledge and come from a third party (Digital Map Products); therefore, you should not rely on the estimates and perform independent confirmation as to their accuracy
View neighborhood information
Ready to Sell your Home?
Request a complimentary home selling analysis featuring recently sold properties, market trends, home valuations and a personalized market update.
School information is computer generated and may not be accurate or current. Buyer must independently verify and confirm enrollment. Please contact the school district to determine the schools to which this property is zoned.







 Just listed
 Currency converter





 Share


 Erase note
 You currently have no custom folders