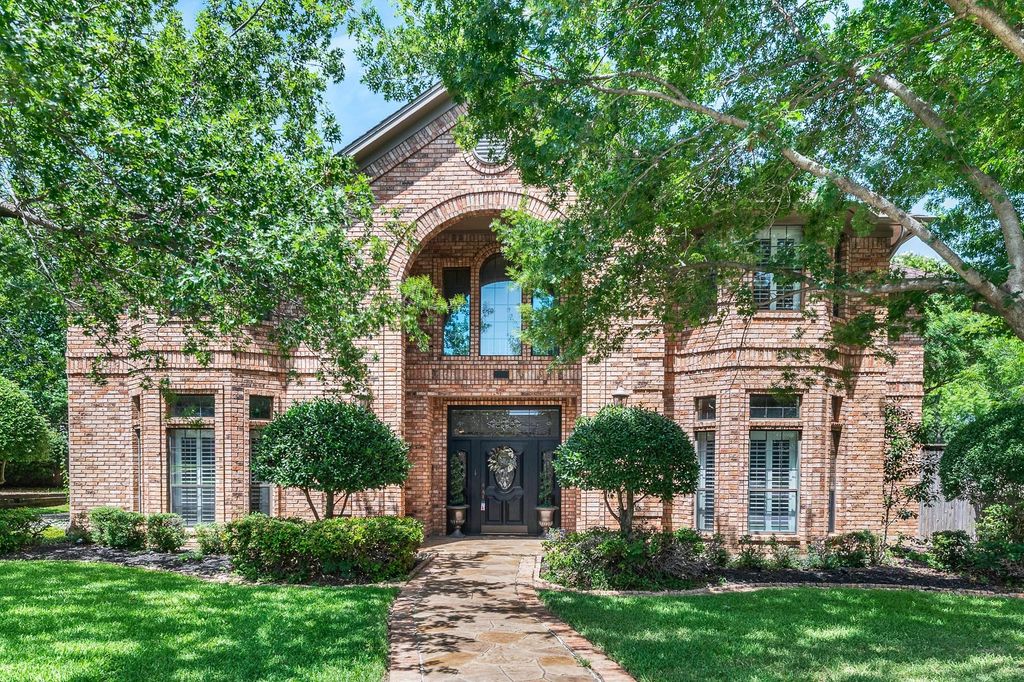
3700 Hillwood Way is listed for sale at $ 799,000. The Residential - Single Family property has 5 bedrooms, 5 Full Bathrooms, 5513 square feet and was built in 1987. The lot size is 0.432 Acres. BRBeautiful custom brick home on a landscaped corner lot offering 5,513 sq. ft. of living space with 5 bedrooms, 5 bathrooms, and three spacious living areas. Rich hardwood floors, plantation shutters, custom molding, and elegant tray, coffered, and vaulted ceilings create timeless appeal throughout.
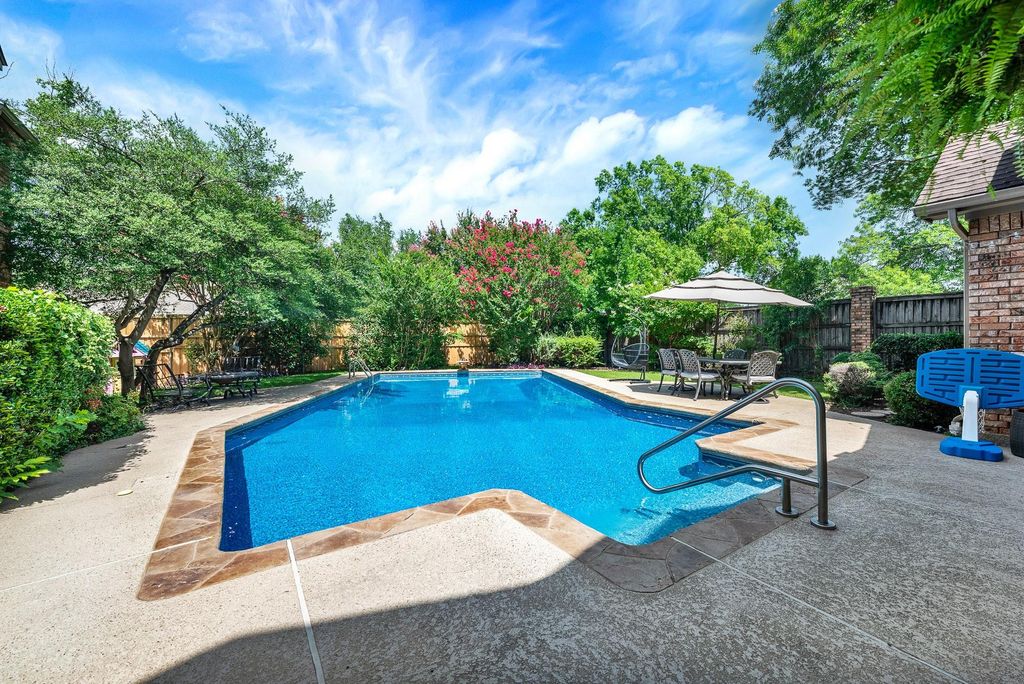
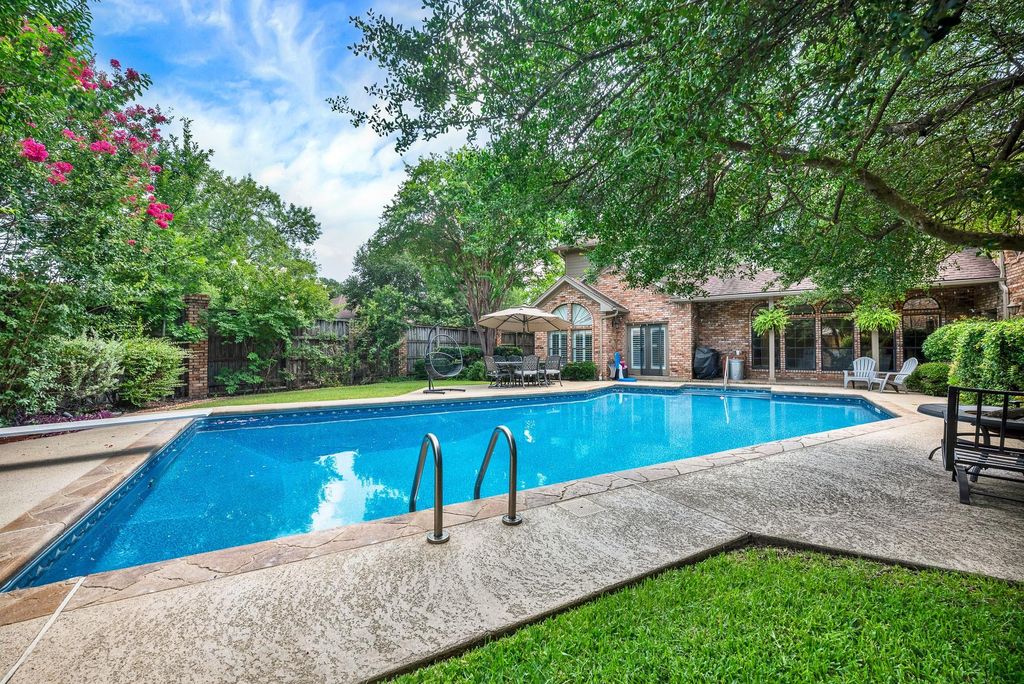
The functional floor plan includes a private front office with built-ins and a closet, a large formal dining room, and an expansive kitchen featuring granite countertops, abundant cabinetry, a built-in pantry, built-in desk, quality appliances, trash compactor, and a pass-through bar perfect for entertaining. The main family room overlooks the backyard through a wall of windows and offers a wet bar, built-ins, and a gas fireplace. Upstairs you’ll find a large family room plus an oversized game room with a built-in wet bar, gas fireplace, and plenty of space for entertaining. Dual staircases provide convenient access to both levels. The private primary suite features direct access to the covered patio and pool, along with a spa-like bath offering granite countertops, double sinks, a soaking tub, and a spacious walk-in closet. Every closet includes custom built-ins, with additional storage throughout, including a cedar-lined hallway closet. Enjoy the oversized backyard with a sparkling pool, updated in 2021 with a new liner installed in 2026, covered patio, pool bath, and plenty of green space. Additional features include a long driveway, 3-car garage with workbench, large laundry room, two water heaters, and four HVAC units replaced in 2025 and 2026.
Beautiful custom brick home on a landscaped corner lot offering 5,513 sq. ft. of living space with 5 bedrooms, 5 bathrooms, and three spacious living areas. Rich hardwood floors, plantation shutters, custom molding, and elegant tray, coffered, and vaulted ceilings create timeless appeal throughout.
The functional floor plan includes a private front office with built-ins and a closet, a large formal dining room, and an expansive kitchen featuring granite countertops, abundant cabinetry, a built-in pantry, built-in desk, quality appliances, trash compactor, and a pass-through bar perfect for entertaining. The main family room overlooks the backyard through a wall of windows and offers a wet bar, built-ins, and a gas fireplace. Upstairs you'll find a large family room plus an oversized game room with a built-in wet bar, gas fireplace, and plenty of space for entertaining. Dual staircases provide convenient access to both levels. The private primary suite features direct access to the covered patio and pool, along with a spa-like bath offering granite countertops, double sinks, a soaking tub, and a spacious walk-in closet. Every closet includes custom built-ins, with additional storage throughout, including a cedar-lined hallway closet. Enjoy the oversized backyard with a sparkling pool, updated in 2021 with a new liner installed in 2026, covered patio, pool bath, and plenty of green space. Additional features include a long driveway, 3-car garage with workbench, large laundry room, two water heaters, and four HVAC units replaced in 2025 and 2026.
Cable TV Available, Central Vacuum, Decorative Lighting, Eat-in Kitchen, High Speed Internet Available, Multiple Staircases, Vaulted Ceiling(s), Wet Bar
Disclaimer: Lot configuration and dimensions are estimates, not based on personal knowledge and come from a third party (Digital Map Products); therefore, you should not rely on the estimates and perform independent confirmation as to their accuracy
Ready to Sell your Home?
Request a complimentary home selling analysis featuring recently sold properties, market trends, home valuations and a personalized market update.
School information is computer generated and may not be accurate or current. Buyer must independently verify and confirm enrollment. Please contact the school district to determine the schools to which this property is zoned.











 Just listed
 Currency converter








 Share
Share


 Erase note
 You currently have no custom folders