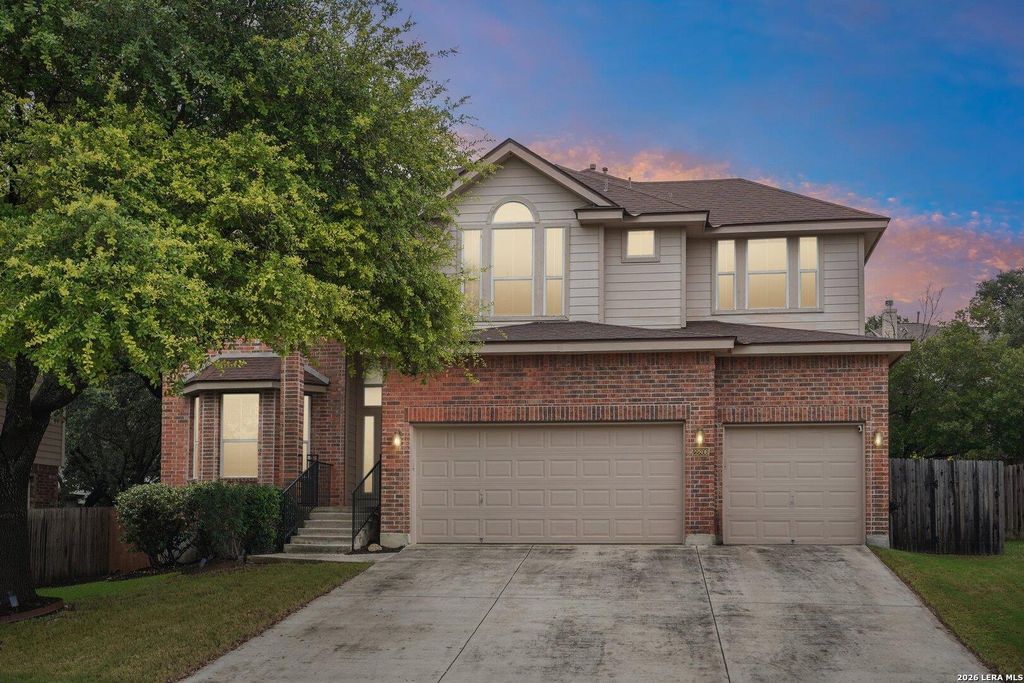
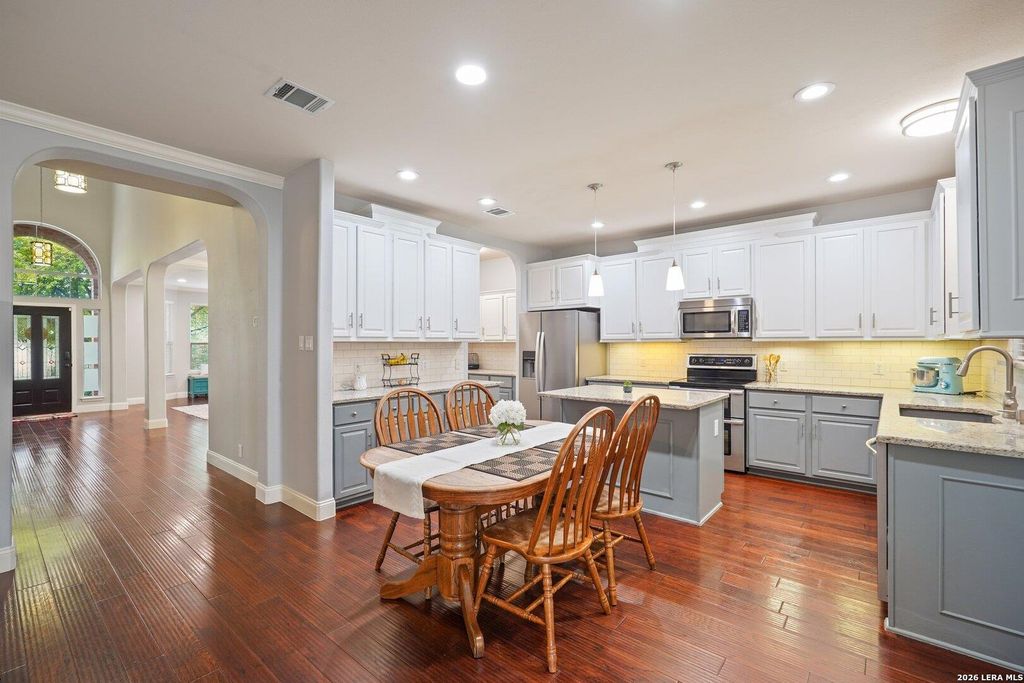
22806 Llano Sound is listed for sale at $ 524,900. The Single-Family property has 5 bedrooms, 4 Full Bathrooms, 3563 square feet and was built in 2002. The lot size is 0 Square feet. BRStep into luxury with this stunning 5-bedroom, 4 full baths, 3-car garage home in the established Remington Heights subdivision of Stone Oak. Boasting three expansive living areas, an open floor plan with soaring high ceilings, and elegant wood flooring throughout the downstairs and Primary Bedroom, this home is designed to impress from the moment you enter. The gourmet kitchen features a custom island, granite countertops, 42" cabinets with crown molding, stainless-steel appliances, and a walk-in pantry-perfect for culinary enthusiasts and entertainers alike. Host unforgettable dinners in the separate dining room or enjoy casual meals in the eat-in kitchen and two eating areas. Relax by the cozy living room fireplace or retreat upstairs to the large game room loft. The luxurious primary suite offers a private sitting room, two spacious walk-in closets, and a spa-like frameless glass shower. With a secondary bedroom downstairs, ample storage, walk-in closets, and a covered backyard pat
Step into luxury with this stunning 5-bedroom, 4 full baths, 3-car garage home in the established Remington Heights subdivision of Stone Oak. Boasting three expansive living areas, an open floor plan with soaring high ceilings, and elegant wood flooring throughout the downstairs and Primary Bedroom, this home is designed to impress from the moment you enter. The gourmet kitchen features a custom island, granite countertops, 42" cabinets with crown molding, stainless-steel appliances, and a walk-in pantry-perfect for culinary enthusiasts and entertainers alike. Host unforgettable dinners in the separate dining room or enjoy casual meals in the eat-in kitchen and two eating areas. Relax by the cozy living room fireplace or retreat upstairs to the large game room loft. The luxurious primary suite offers a private sitting room, two spacious walk-in closets, and a spa-like frameless glass shower. With a secondary bedroom downstairs, ample storage, walk-in closets, and a covered backyard pat
MLS#
SA2001406
List Price
$524,900 ($147/Sqft.)
Listing Status
For Sale
Address
22806 Llano Sound
City
San Antonio
State
TX
Zip Code
78258
County
Bexar County
Subdivision
REMINGTON HEIGHTS
Legal Description
Ncb 19215 Blk 33 Lot 7 Promontory Pointe II Unit 2
Disclaimer: Lot configuration and dimensions are estimates, not based on personal knowledge and come from a third party (Digital Map Products); therefore, you should not rely on the estimates and perform independent confirmation as to their accuracy
Ready to Sell your Home?
Request a complimentary home selling analysis featuring recently sold properties, market trends, home valuations and a personalized market update.
School information is computer generated and may not be accurate or current. Buyer must independently verify and confirm enrollment. Please contact the school district to determine the schools to which this property is zoned.











 Just listed
 Currency converter








 Share
Share


 Erase note
 You currently have no custom folders