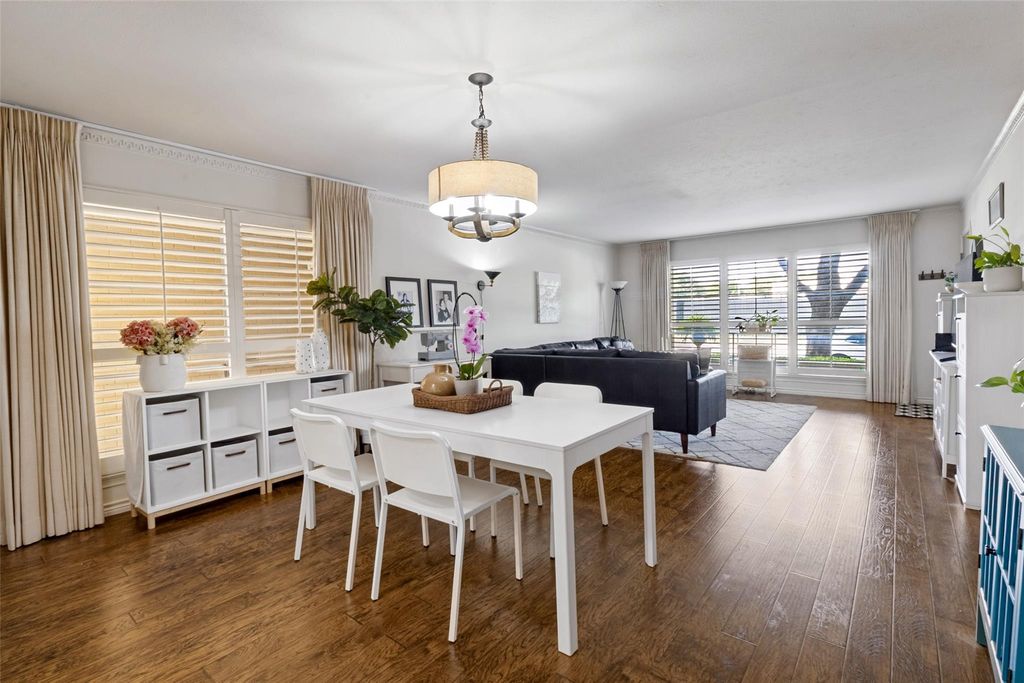
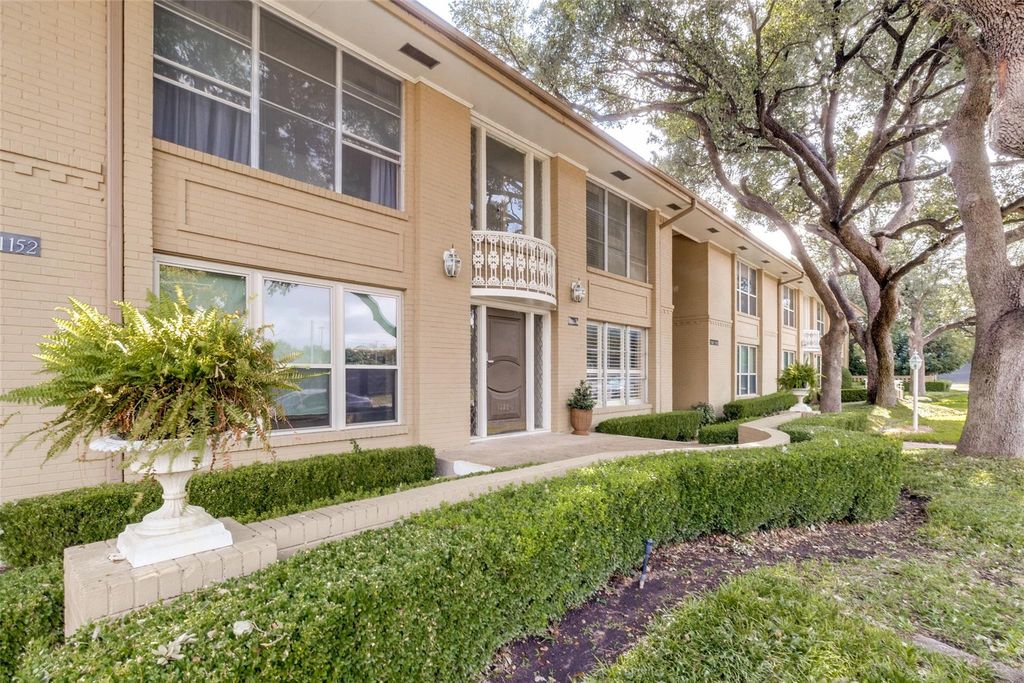
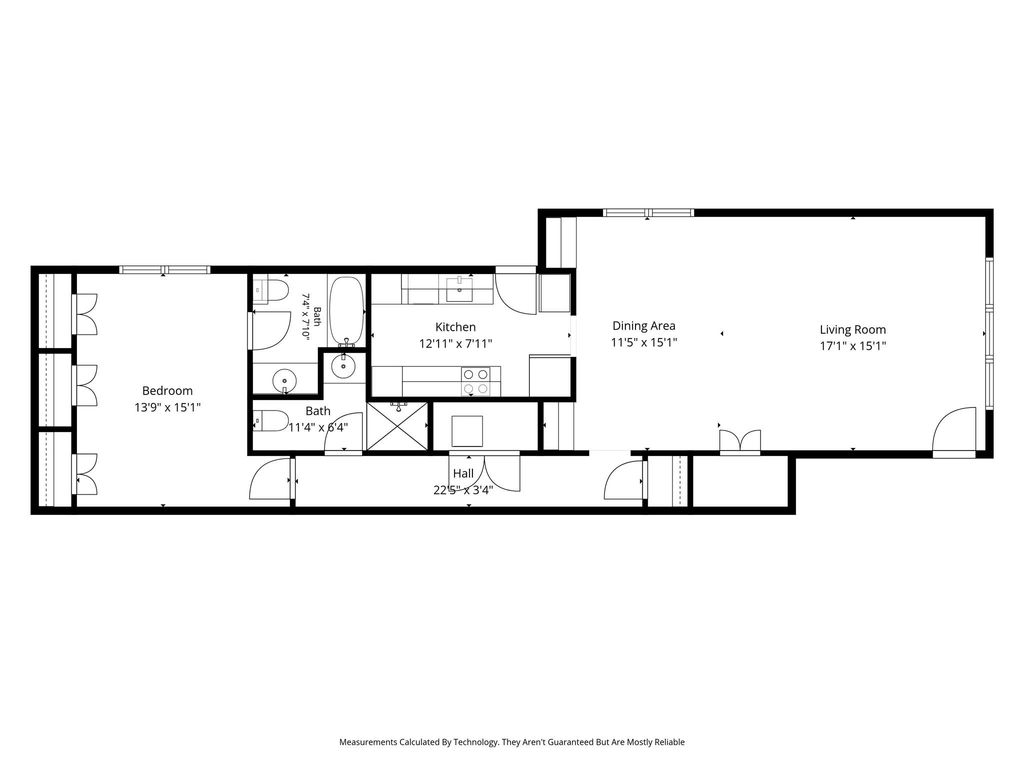
[[800]]11150 Valleydale Dr B is listed for sale at 157,000. The Residential - Condo property has 1 bedroom, 2 Full Bathrooms, 976 square feet, and was built in 1961. The lot size is 406676 Square feet.[[500]]Exceptional use of space in a prime location! This well-designed one-bedroom, two-bath condo lives larger than expected, offering a spacious living area, generously sized bedroom, and wood flooring throughout. The refreshed kitchen features quartz countertops and a stylish backsplash, while the updated second bath adds convenience for guests. Large windows with plantation shutters fill the home with natural light and frame pretty views of mature live oak trees. A smart floor plan maximizes every square foot without sacrificing comfort or functionality. An outstanding opportunity to enjoy low-maintenance living in a highly desirable location. The Northaven Trail is steps away, head east to White Rock Lake for a bike ride or a hike. Head west for casual neighborhood walks or long runs. Monthly HOA dues includes water, electricity, gas, pool, landscaping and common area maintenance. Convenient to shopping, dining, and everyday amenities. Northpark Mall, Central Market, Preston Royal, and Preston Forest Shopping Center are all less than 4 miles away. Great location, smart design, and exceptional value.
Exceptional use of space in a prime location! This well-designed one-bedroom, two-bath condo lives larger than expected, offering a spacious living area, generously sized bedroom, and wood flooring throughout. The refreshed kitchen features quartz countertops and a stylish backsplash, while the updated second bath adds convenience for guests. Large windows with plantation shutters fill the home with natural light and frame pretty views of mature live oak trees. A smart floor plan maximizes every square foot without sacrificing comfort or functionality. An outstanding opportunity to enjoy low-maintenance living in a highly desirable location. The Northaven Trail is steps away, head east to White Rock Lake for a bike ride or a hike. Head west for casual neighborhood walks or long runs. Monthly HOA dues includes water, electricity, gas, pool, landscaping and common area maintenance. Convenient to shopping, dining, and everyday amenities. Northpark Mall, Central Market, Preston Royal, and Preston Forest Shopping Center are all less than 4 miles away. Great location, smart design, and exceptional value.
Disclaimer: Lot configuration and dimensions are estimates, not based on personal knowledge and come from a third party (Digital Map Products); therefore, you should not rely on the estimates and perform independent confirmation as to their accuracy
View neighborhood information
Ready to Sell your Home?
Request a complimentary home selling analysis featuring recently sold properties, market trends, home valuations and a personalized market update.
School information is computer generated and may not be accurate or current. Buyer must independently verify and confirm enrollment. Please contact the school district to determine the schools to which this property is zoned.







 Just listed
 Currency converter








 Share


 Erase note
 You currently have no custom folders