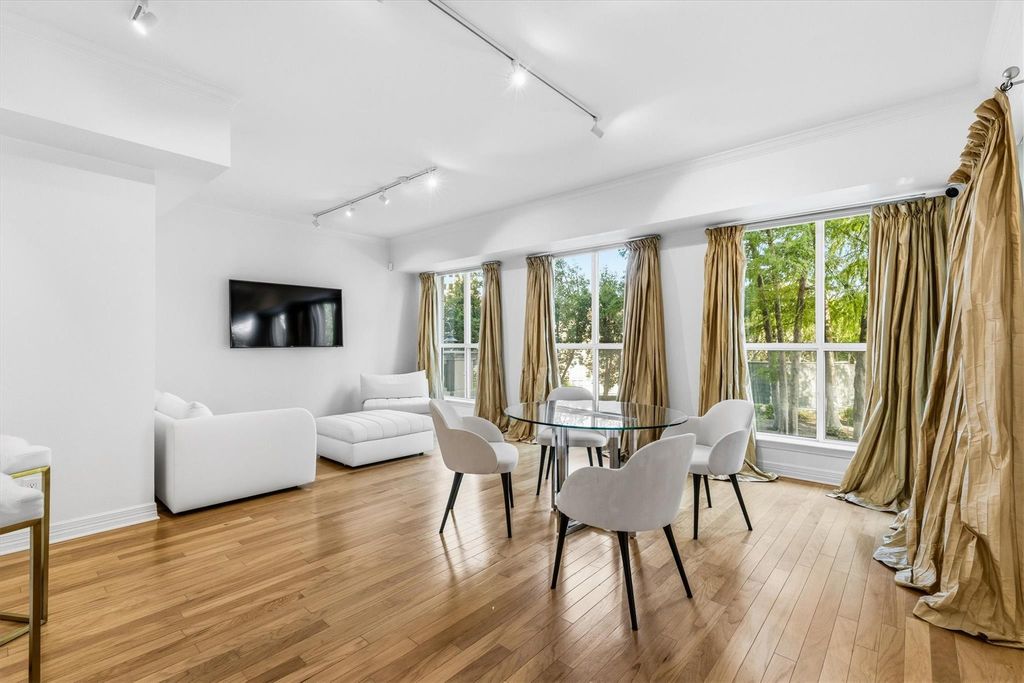
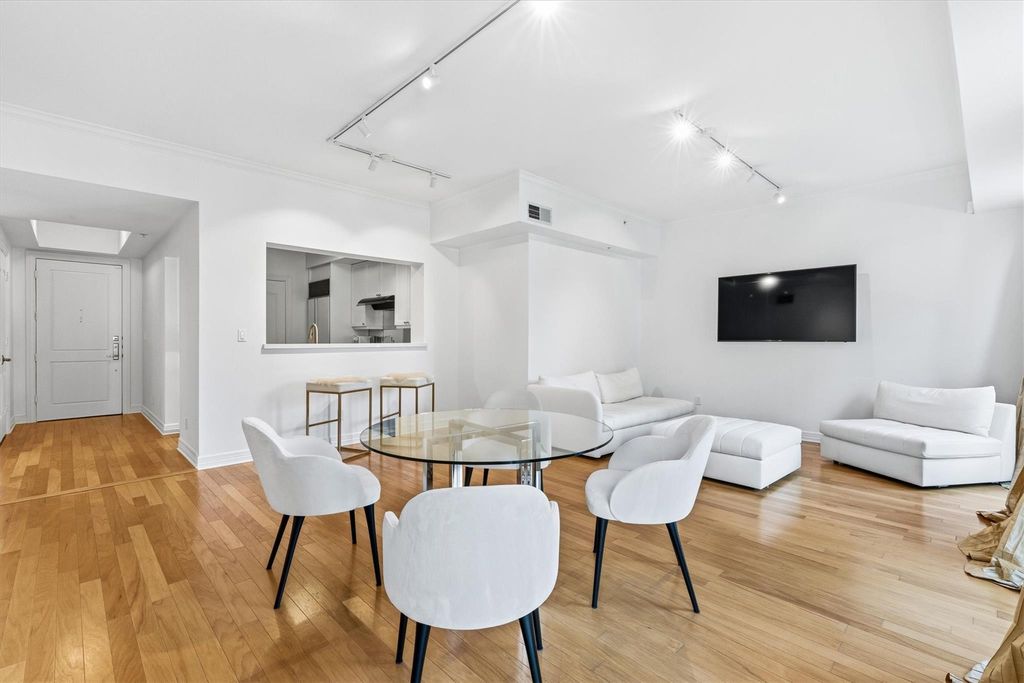
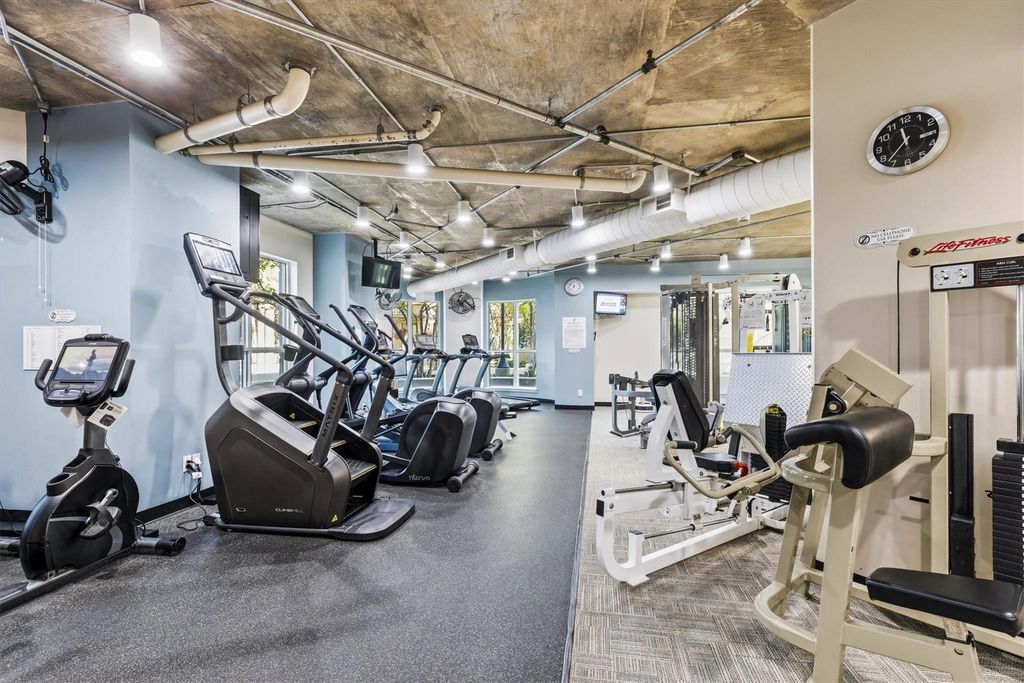
[[800]]3401 Lee Pkwy unit409 is listed for sale at 530,000. The Residential - Condo property has 1 bedroom, 1 Full Bathroom, 1129 square feet, and was built in 1998. The lot size is 85508.3 Square feet.[[500]]Light, bright and framed by treetop park views at The Mayfair on Turtle Creek. This 4th floor, 1 bedroom, 1 bath residence offers 1,129 SF, with an open living and dining area that opens to a large covered balcony overlooking the park. Walls of windows carry the greenery inside, creating an effortless indoor outdoor feel you will enjoy every day. A generous, well planned layout offers more space than most one bedrooms in the building, all within one of Turtle Creeks most sought after full service addresses. The Mayfair offers 24 hour concierge and valet in a no tipping building, an outdoor pool and spa, fitness center, the Sky Club and Mayfair Room for entertaining, a business center, fire pit and grilling area. Steps from Lee Park, Arlington Hall, the Katy Trail and the dining and shopping of Oak Lawn and Uptown. Lock and leave living at its finest.
Light, bright and framed by treetop park views at The Mayfair on Turtle Creek. This 4th floor, 1 bedroom, 1 bath residence offers 1,129 SF, with an open living and dining area that opens to a large covered balcony overlooking the park. Walls of windows carry the greenery inside, creating an effortless indoor outdoor feel you will enjoy every day. A generous, well planned layout offers more space than most one bedrooms in the building, all within one of Turtle Creek’s most sought after full service addresses. The Mayfair offers 24 hour concierge and valet in a no tipping building, an outdoor pool and spa, fitness center, the Sky Club and Mayfair Room for entertaining, a business center, fire pit and grilling area. Steps from Lee Park, Arlington Hall, the Katy Trail and the dining and shopping of Oak Lawn and Uptown. Lock and leave living at its finest.
Disclaimer: Lot configuration and dimensions are estimates, not based on personal knowledge and come from a third party (Digital Map Products); therefore, you should not rely on the estimates and perform independent confirmation as to their accuracy
View neighborhood information
Ready to Sell your Home?
Request a complimentary home selling analysis featuring recently sold properties, market trends, home valuations and a personalized market update.
School information is computer generated and may not be accurate or current. Buyer must independently verify and confirm enrollment. Please contact the school district to determine the schools to which this property is zoned.







 Just listed
 Currency converter








 Share
Share


 Erase note
 You currently have no custom folders