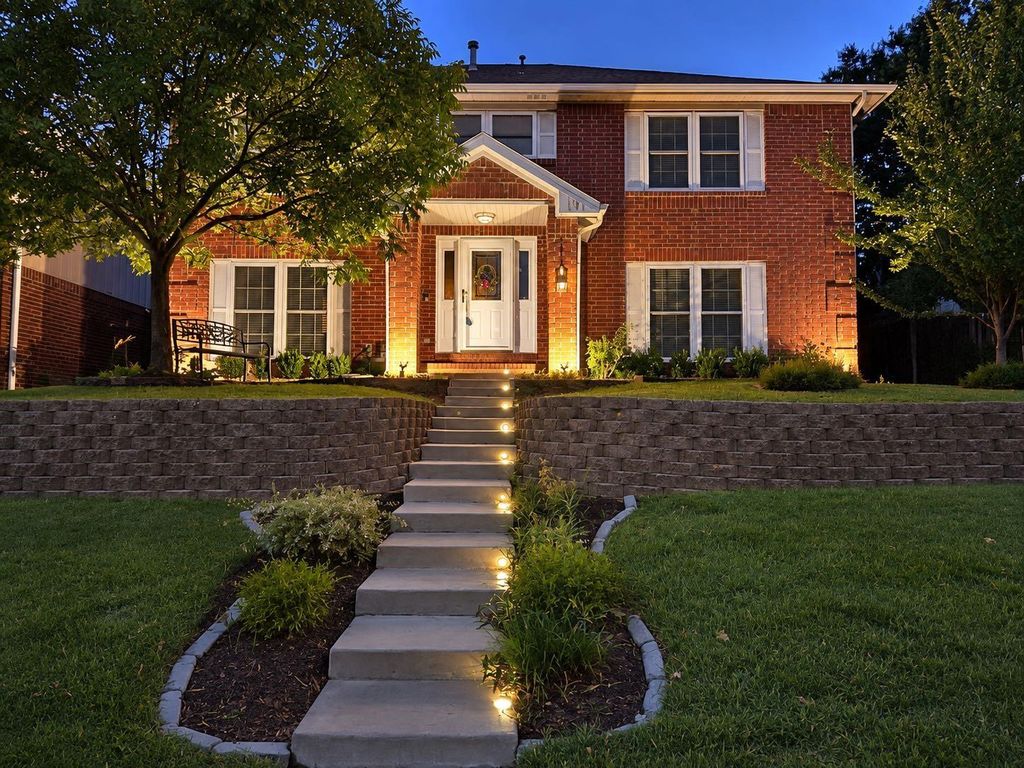
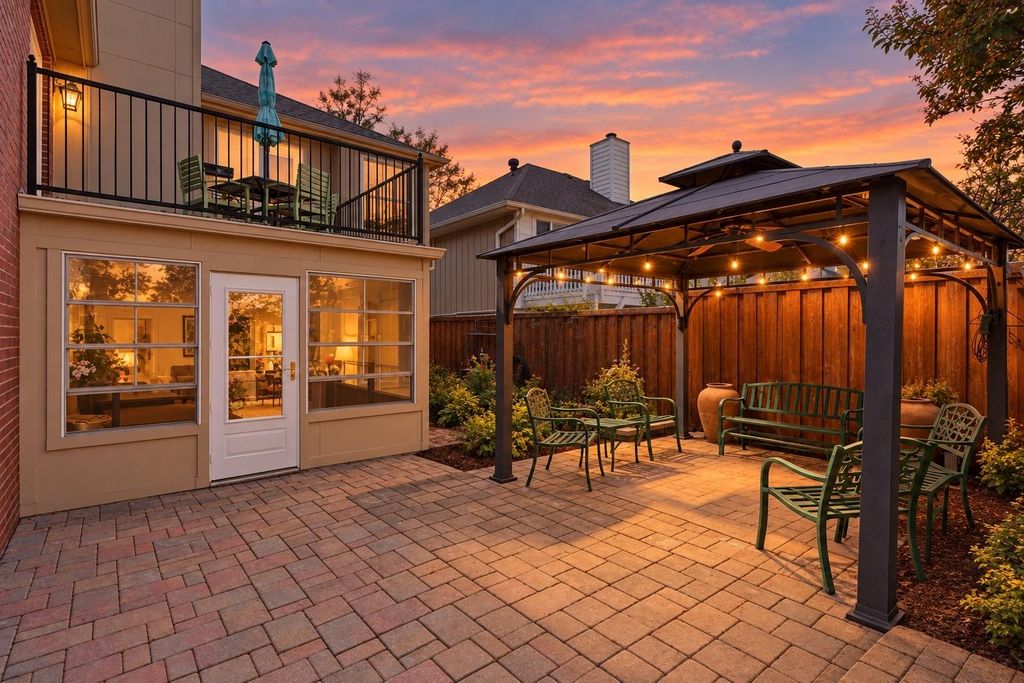
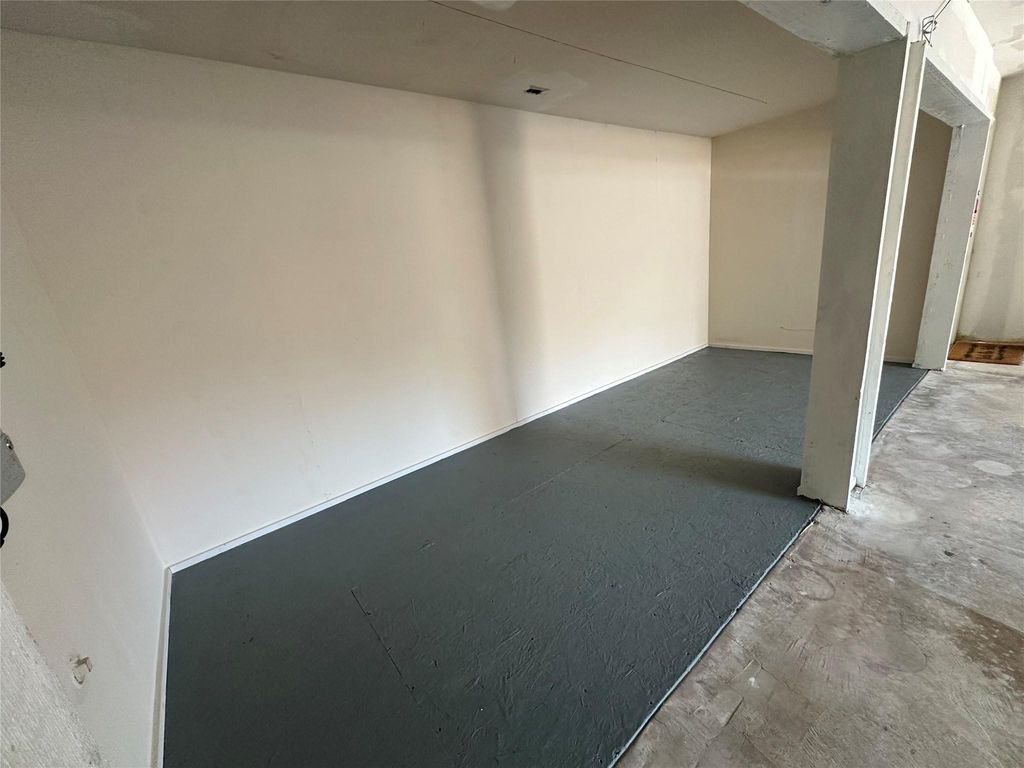
[[800]]1109 Holly Dr is listed for sale at 499,900. The Residential - Single Family property has 5 bedrooms, 2 Full Bathrooms, 1 Half Bathroom, 3034 square feet, and was built in 1986. The lot size is 5009.4 Square feet.[[500]]Nestled in the Oak Hills community, this home stands out for the exceptional value it delivers through extensive upgrades, energy efficient features, flexible living spaces, and a convenient location in the heart of DFW. From the tile and wood flooring to the modern lighting, neutral designer paint, and updated finishes, the home feels cohesive, cared for, and ready to enjoy. The refreshed kitchen features granite countertops, stainless steel appliances, and abundant cabinetry, opening to inviting living and dining areas with a gas fireplace. Upstairs, a spacious game room with a custom built in bar creates an ideal entertaining space, while the fifth bedroom with extensive built ins offers flexibility for a home office or hobby room. The primary suite opens to a private balcony and features a beautifully appointed bath with a soaking tub, frameless glass shower, and dual sinks. An owned 24 panel solar system, energy efficient windows, radiant barrier insulation, LED lighting, and smart thermostats add meaningful efficiency. Outside, extensive paver hardscaping, multiple covered gathering areas, a dedicated BBQ pavilion, steel gazebo, landscaped yard, and enclosed porch create an inviting outdoor retreat. An oversized two car garage with workshop space, smart home technology, security cameras, and fiber internet complete the package. With so many thoughtful improvements already in place, buyers can enjoy the benefits of an extensively equipped home without starting from scratch. You arent just
Nestled in the Oak Hills community, this home stands out for the exceptional value it delivers through extensive upgrades, energy efficient features, flexible living spaces, and a convenient location in the heart of DFW. From the tile and wood flooring to the modern lighting, neutral designer paint, and updated finishes, the home feels cohesive, cared for, and ready to enjoy. The refreshed kitchen features granite countertops, stainless steel appliances, and abundant cabinetry, opening to inviting living and dining areas with a gas fireplace. Upstairs, a spacious game room with a custom built in bar creates an ideal entertaining space, while the fifth bedroom with extensive built ins offers flexibility for a home office or hobby room. The primary suite opens to a private balcony and features a beautifully appointed bath with a soaking tub, frameless glass shower, and dual sinks. An owned 24 panel solar system, energy efficient windows, radiant barrier insulation, LED lighting, and smart thermostats add meaningful efficiency. Outside, extensive paver hardscaping, multiple covered gathering areas, a dedicated BBQ pavilion, steel gazebo, landscaped yard, and enclosed porch create an inviting outdoor retreat. An oversized two car garage with workshop space, smart home technology, security cameras, and fiber internet complete the package. With so many thoughtful improvements already in place, buyers can enjoy the benefits of an extensively equipped home without starting from scratch. You aren't just getting any home; you're getting an extensive collection of upgrades, energy saving features, smart technology, and outdoor improvements that are already in place.
Disclaimer: Lot configuration and dimensions are estimates, not based on personal knowledge and come from a third party (Digital Map Products); therefore, you should not rely on the estimates and perform independent confirmation as to their accuracy
View neighborhood information
Ready to Sell your Home?
Request a complimentary home selling analysis featuring recently sold properties, market trends, home valuations and a personalized market update.
School information is computer generated and may not be accurate or current. Buyer must independently verify and confirm enrollment. Please contact the school district to determine the schools to which this property is zoned.







 Just listed
 Currency converter








 Share
Share


 Erase note
 You currently have no custom folders