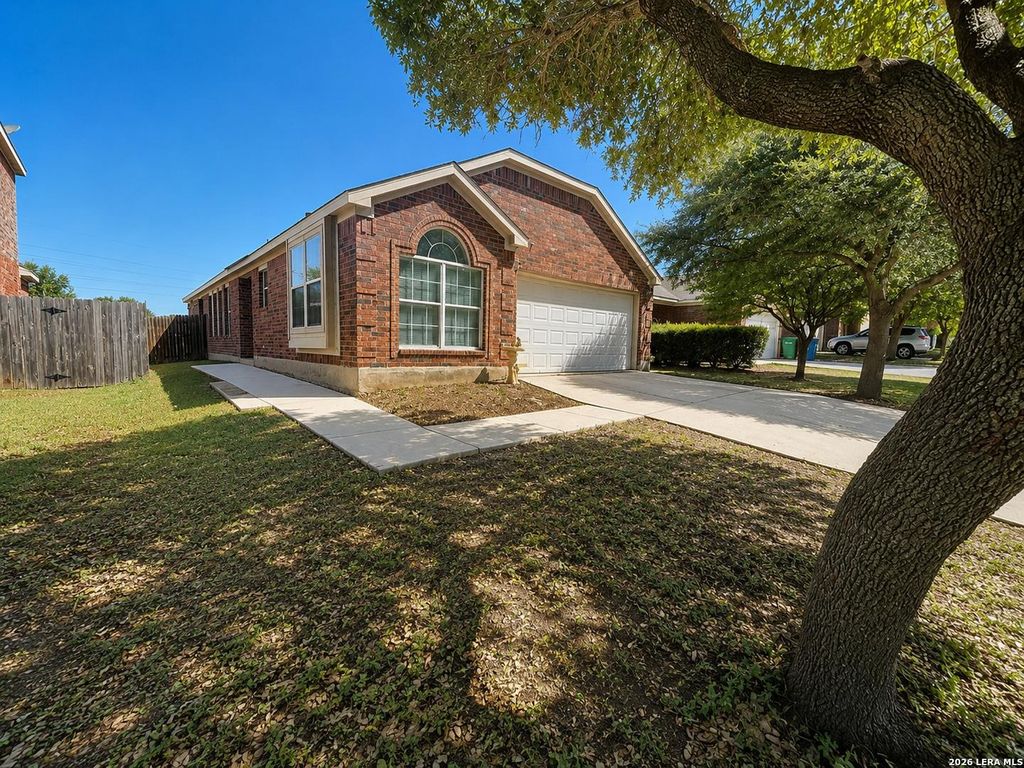
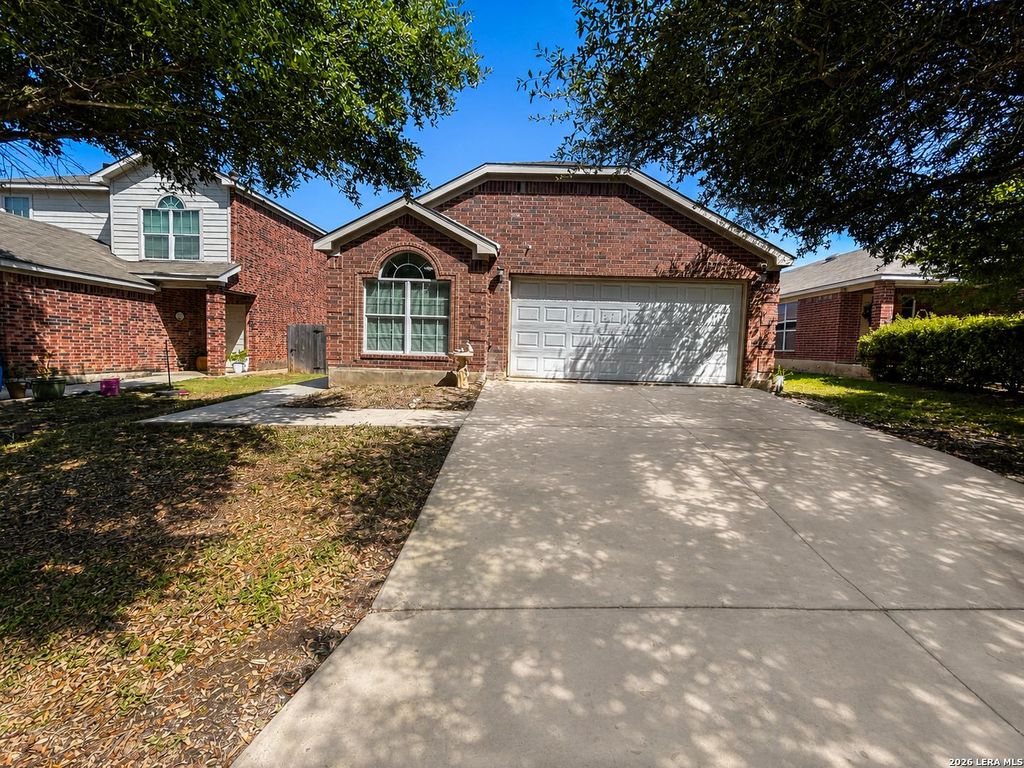
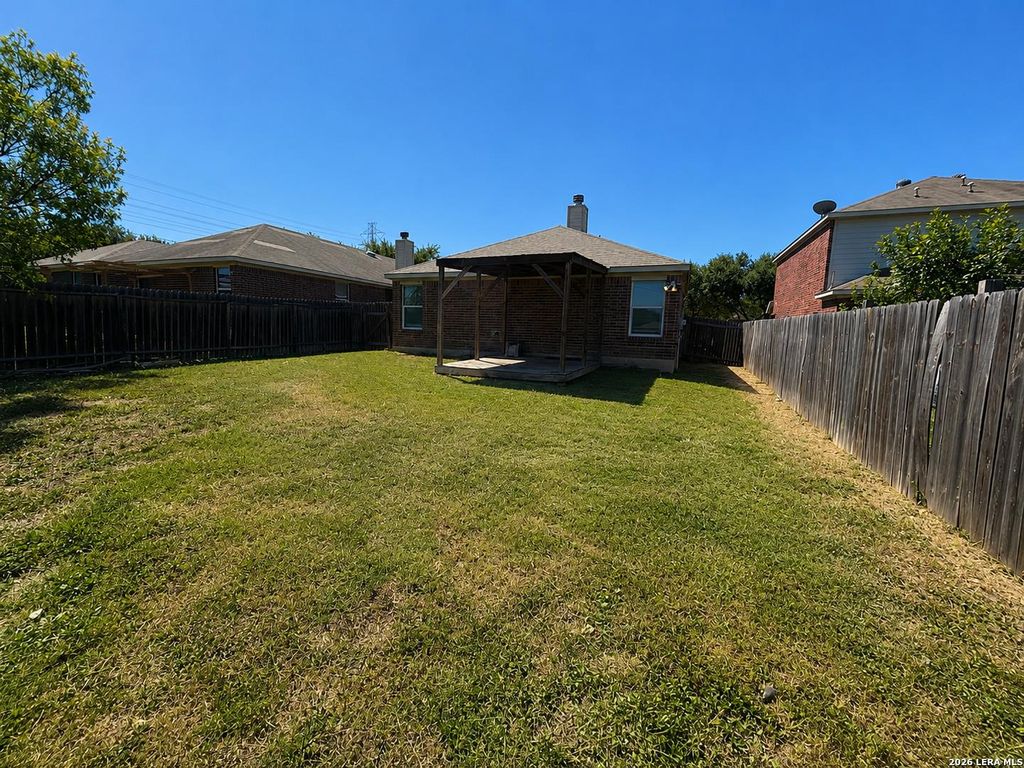
6519 ITHACA FRST is listed for sale at $ 215,000. The Single-Family property has 3 bedrooms, 2 Full Bathrooms, 1520 square feet and was built in 2006. The lot size is 0 Square feet. BRWelcome home to this inviting 3 bedroom, 2 bathroom home that offers a comfortable layout and plenty of space to enjoy. The dining area is filled with natural light thanks to the beautiful windows and features a built in window bench that adds a nice touch. Just off the dining area, the living room offers a cozy fireplace and plenty of room to relax or gather with family and friends. All three bedrooms are generously sized, giving everyone a comfortable place to be their own. Step outside and enjoy the backyard, complete with a deck and gazebo that are ready for relaxing, entertaining, or simply enjoying the outdoors. One of the best features is the open space behind the home, offering added privacy with no direct rear neighbors and peaceful views of nature. Conveniently located near shopping, dining, schools, parks, and major roadways, this home is ready for its next owner. Schedule your showing today.
Welcome home to this inviting 3 bedroom, 2 bathroom home that offers a comfortable layout and plenty of space to enjoy. The dining area is filled with natural light thanks to the beautiful windows and features a built in window bench that adds a nice touch. Just off the dining area, the living room offers a cozy fireplace and plenty of room to relax or gather with family and friends. All three bedrooms are generously sized, giving everyone a comfortable place to be their own. Step outside and enjoy the backyard, complete with a deck and gazebo that are ready for relaxing, entertaining, or simply enjoying the outdoors. One of the best features is the open space behind the home, offering added privacy with no direct rear neighbors and peaceful views of nature. Conveniently located near shopping, dining, schools, parks, and major roadways, this home is ready for its next owner. Schedule your showing today.
Disclaimer: Lot configuration and dimensions are estimates, not based on personal knowledge and come from a third party (Digital Map Products); therefore, you should not rely on the estimates and perform independent confirmation as to their accuracy
Ready to Sell your Home?
If you like this property and are also considering selling your current home now, you may find out how. Request your home selling analysis report featuring Recently Sold, Market Analysis, Home Valuations, and Market Update.
School information is computer generated and may not be accurate or current. Buyer must independently verify and confirm enrollment. Please contact the school district to determine the schools to which this property is zoned.











 Just listed
 Currency converter








 Share
Share


 Erase note
 You currently have no custom folders