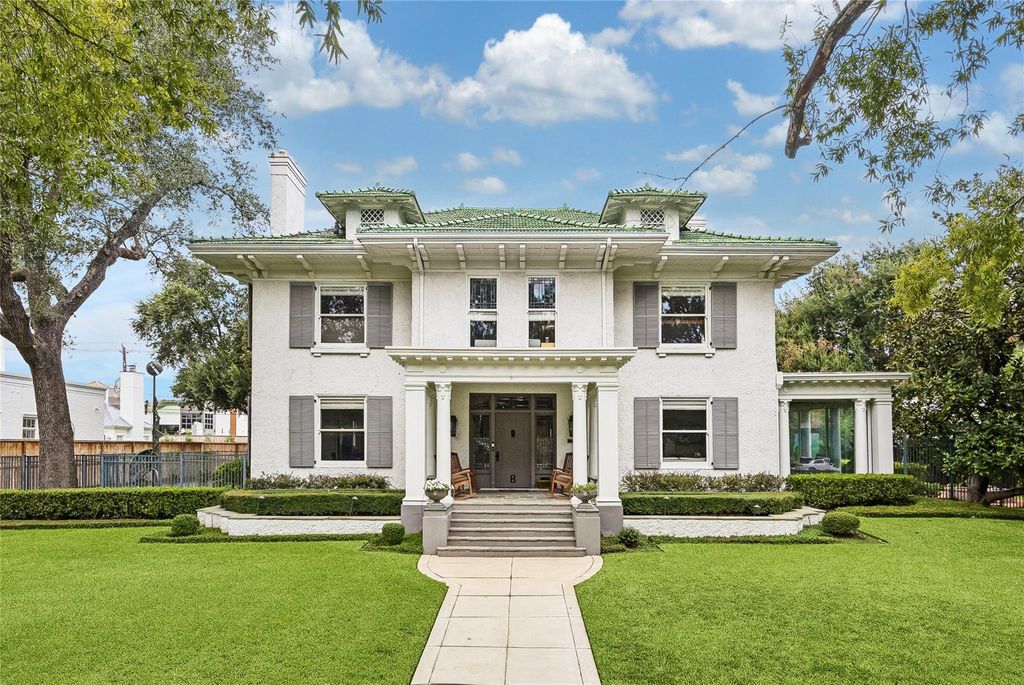
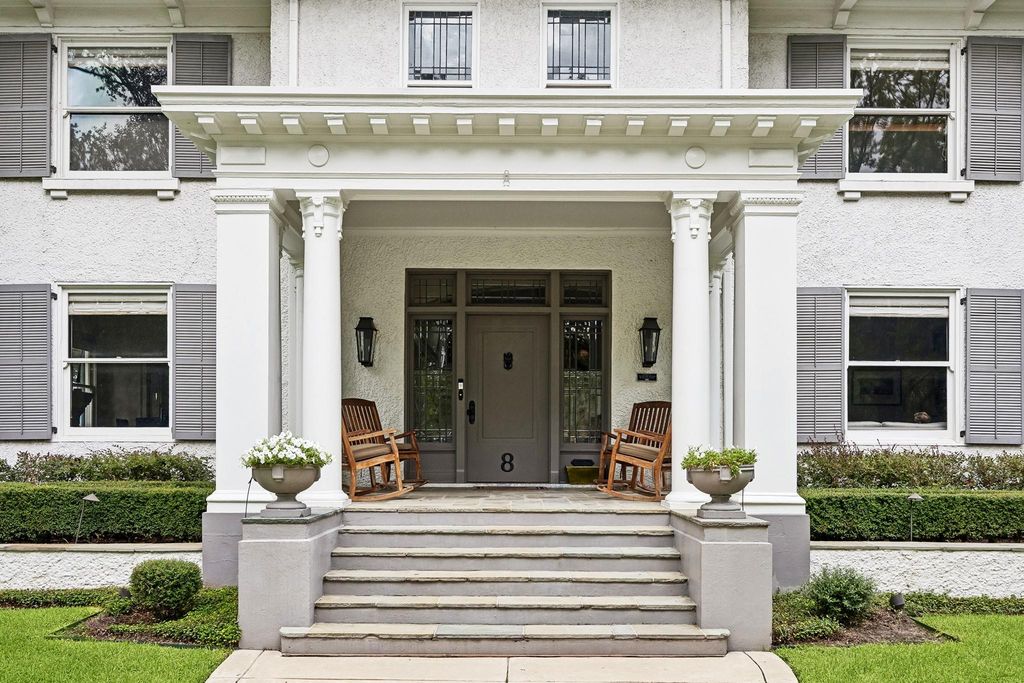
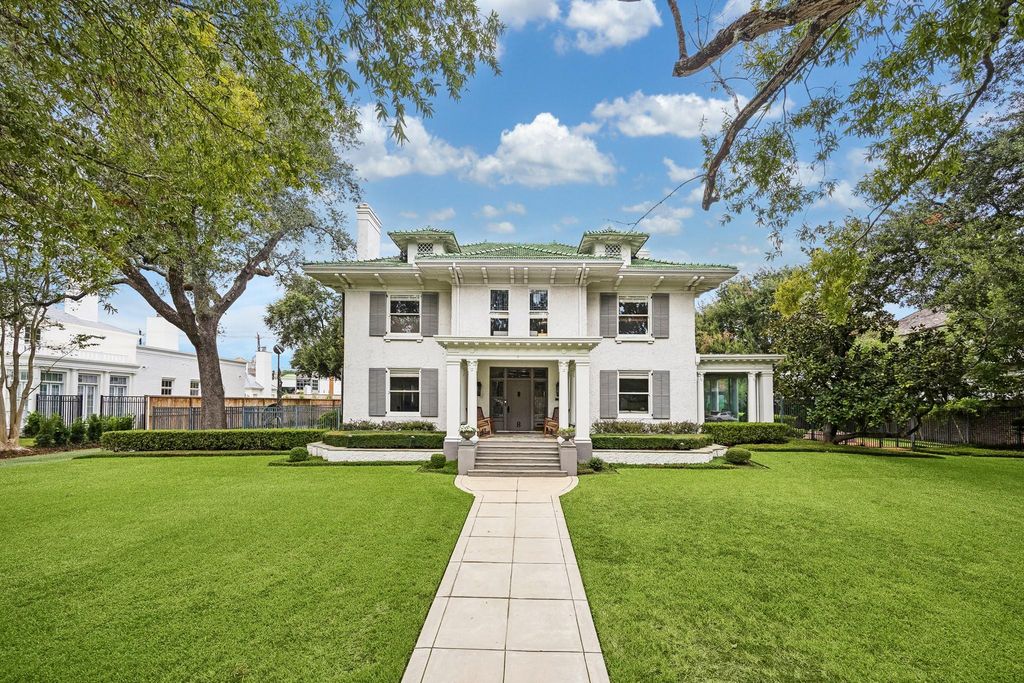
[[800]]8 Courtlandt Pl is listed for sale at 3,995,000. The Single-Family property has 4 bedrooms, 3 Full Bathrooms, 1 Half Bathroom, 5695 square feet, and was built in 1911. The lot size is 25296 Square feet.[[500]]Set within the gates of historic Courtlandt Place, this distinguished circa-1911 residence, designed by prominent architectural firm of Sanguinet Staats, blends remarkable architectural preservation with thoughtfully considered updates. Original hardwood and parquet floors, plaster walls, and period millwork and windows reflect the homes enduring character. Gracious entertaining spaces include a striking paneled living room with rare black marble detailing, a formal dining room with a Texas limestone hearth, and a richly appointed library. The renovated kitchen and butlers pantry feature quartzite countertops, custom cabinetry, Wolf and Sub-Zero appliances, and generous prep space. Exceptionally spacious bedrooms, updated baths, and custom closets enhance everyday living. A screened porch overlooks expansive gardens and an outdoor entertaining area with a working fireplace. Additional highlights include a basement, four-car garage, garage apartment, and original service staircase.
Set within the gates of historic Courtlandt Place, this distinguished circa-1911 residence, designed by prominent architectural firm of Sanguinet & Staats, blends remarkable architectural preservation with thoughtfully considered updates. Original hardwood and parquet floors, plaster walls, and period millwork and windows reflect the home's enduring character. Gracious entertaining spaces include a striking paneled living room with rare black marble detailing, a formal dining room with a Texas limestone hearth, and a richly appointed library. The renovated kitchen and butler's pantry feature quartzite countertops, custom cabinetry, Wolf and Sub-Zero appliances, and generous prep space. Exceptionally spacious bedrooms, updated baths, and custom closets enhance everyday living. A screened porch overlooks expansive gardens and an outdoor entertaining area with a working fireplace. Additional highlights include a basement, four-car garage, garage apartment, and original service staircase.
Half Bath, Primary Bath: Double Sinks, Primary Bath: Separate Shower, Primary Bath: Soaking Tub, Secondary Bath(s): Shower Only
Bedroom Description
All Bedrooms Up,Primary Bed - 2nd Floor
Kitchen Description
Butler Pantry,Pantry
Room Description
Butlers Pantry, Den, Formal Dining, Formal Living, Garage Apartment, Home Office/Study, Living Area - 1st Floor, Quarters/Guest House, Sun Room, Utility Room in House, Wine Room
Disclaimer: Lot configuration and dimensions are estimates, not based on personal knowledge and come from a third party (Digital Map Products); therefore, you should not rely on the estimates and perform independent confirmation as to their accuracy
View neighborhood information
Ready to Sell your Home?
Request a complimentary home selling analysis featuring recently sold properties, market trends, home valuations and a personalized market update.
School information is computer generated and may not be accurate or current. Buyer must independently verify and confirm enrollment. Please contact the school district to determine the schools to which this property is zoned.







 Just listed
 Currency converter








 Share
Share


 Erase note
 You currently have no custom folders