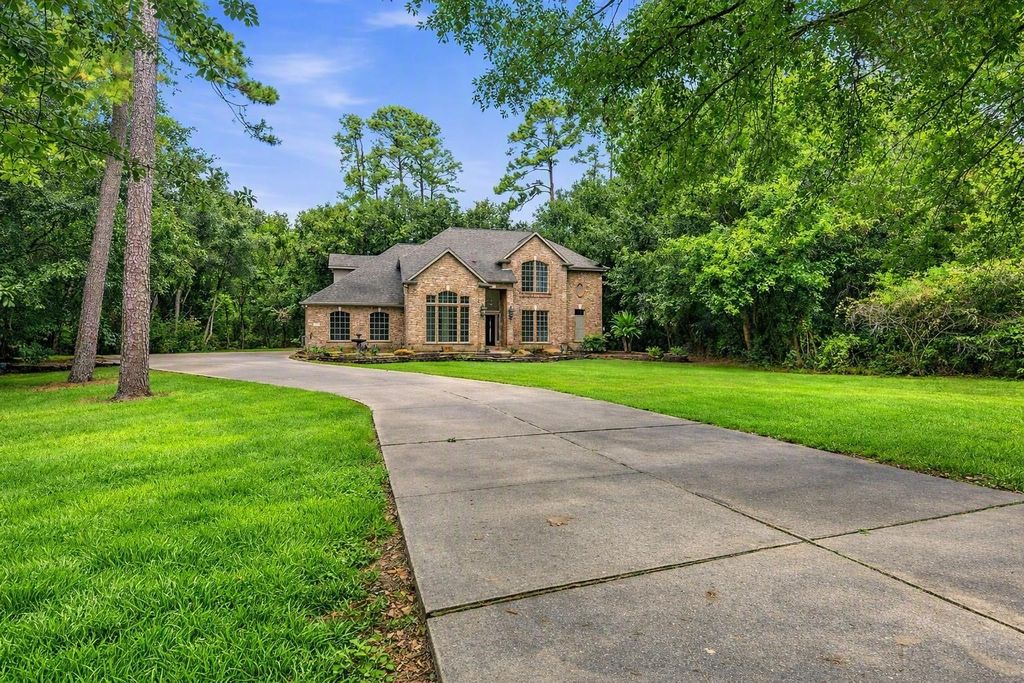
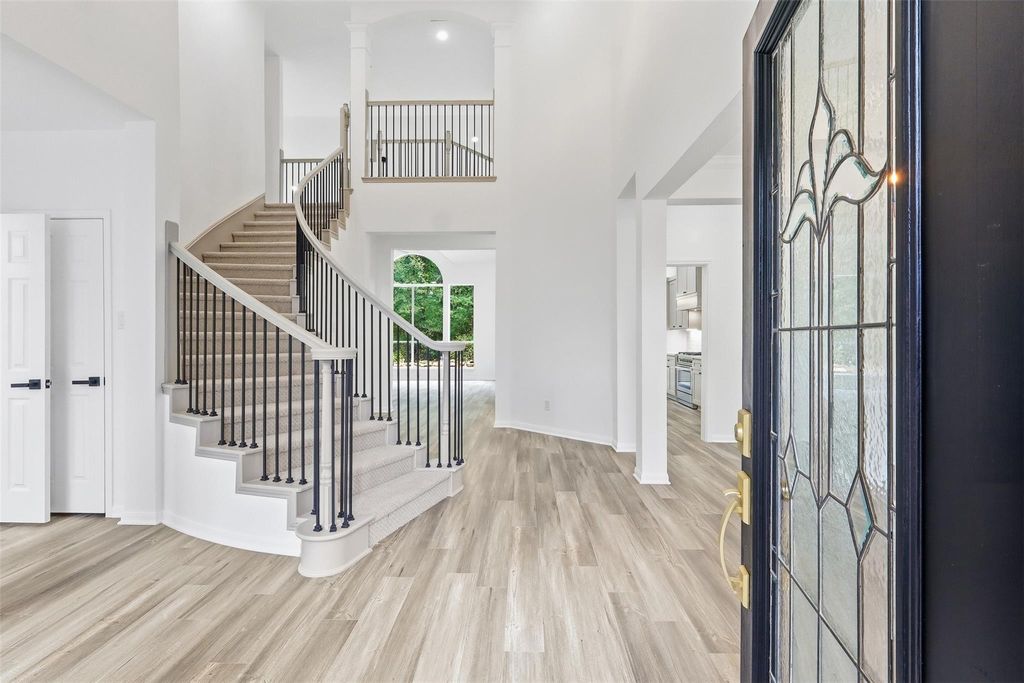
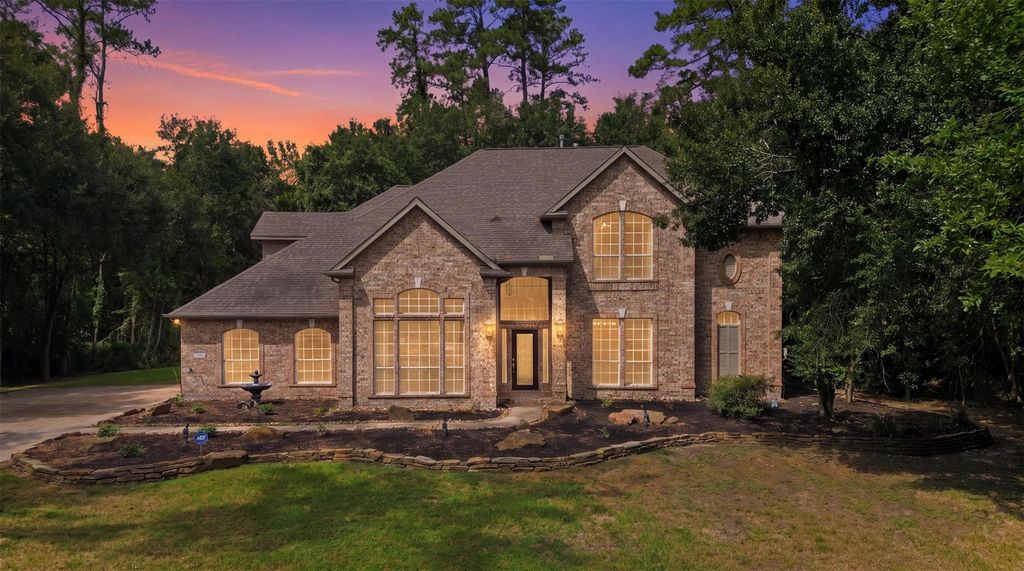
[[800]]13107 Pine Dr is listed for sale at 2,100,000. The Single-Family property has 6 bedrooms, 3 Full Bathrooms, 1 Half Bathroom, 4047 square feet, and was built in 1999. The lot size is 407721 Square feet.[[500]]Enjoy country living close to the city on this 9.36-acre, unrestricted property. The land is set up beautifully with an 8-stall barn and 432 sq. ft. tack room, covered riding arena, 3 paddocks and plenty of land to develop on or lease. Inside, soaring ceilings. The kitchen overlooks the family and breakfast areas and connects to the formal dining. Recently installed LVP flooring. The primary suite offers peaceful views of the pool and wooded backyard, and the updated bath features an oversized shower with double shower heads, dual sink vanity and soaker tub. The 2nd bedroom downstairs could easily serve as a home office or study. Upstairs, a spacious game and 4 large bedrooms. Outside, enjoy your own private oasis with a sparkling pool, surrounded by a mix of trees, open green space, and plenty of privacy. This unrestricted acreage offers endless possibilities; ideal for horses, FFA projects, or a developer/investor looking for land with options. Schedule your visit today!
Enjoy country living close to the city on this 9.36-acre, unrestricted property. The land is set up beautifully with an 8-stall barn and 432 sq. ft. tack room, covered riding arena, 3 paddocks and plenty of land to develop on or lease. Inside, soaring ceilings. The kitchen overlooks the family and breakfast areas and connects to the formal dining. Recently installed LVP flooring. The primary suite offers peaceful views of the pool and wooded backyard, and the updated bath features an oversized shower with double shower heads, dual sink vanity and soaker tub. The 2nd bedroom downstairs could easily serve as a home office or study. Upstairs, a spacious game and 4 large bedrooms. Outside, enjoy your own private oasis with a sparkling pool, surrounded by a mix of trees, open green space, and plenty of privacy. This unrestricted acreage offers endless possibilities; ideal for horses, FFA projects, or a developer/investor looking for land with options. Schedule your visit today!
Disclaimer: Lot configuration and dimensions are estimates, not based on personal knowledge and come from a third party (Digital Map Products); therefore, you should not rely on the estimates and perform independent confirmation as to their accuracy
View neighborhood information
Ready to Sell your Home?
Request a complimentary home selling analysis featuring recently sold properties, market trends, home valuations and a personalized market update.
School information is computer generated and may not be accurate or current. Buyer must independently verify and confirm enrollment. Please contact the school district to determine the schools to which this property is zoned.







 Currency converter








 Share
Share


 Erase note
 You currently have no custom folders