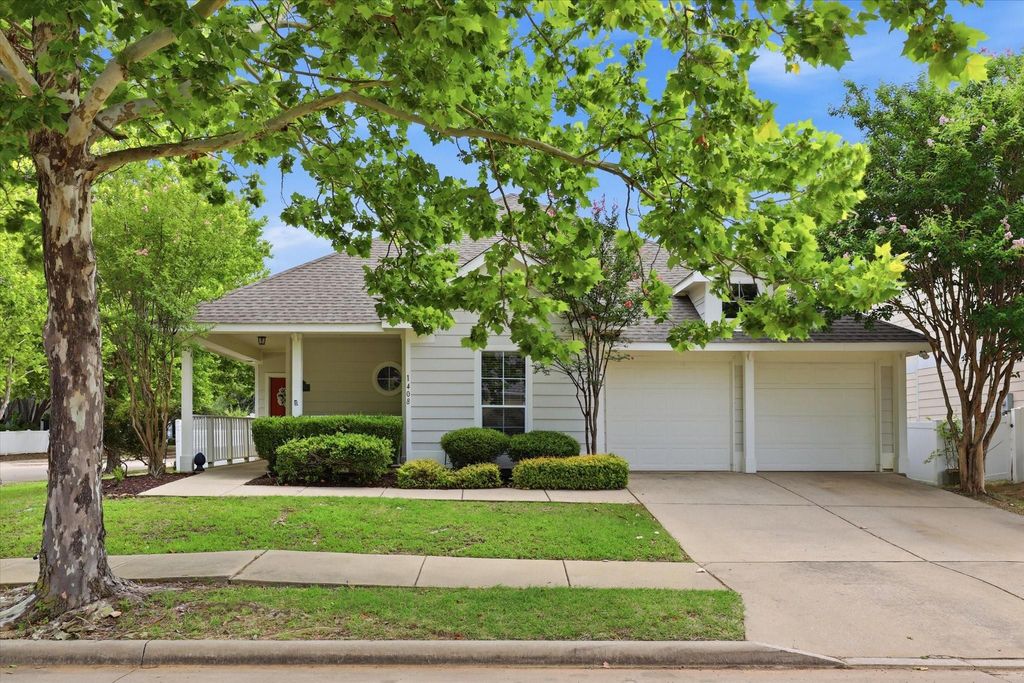
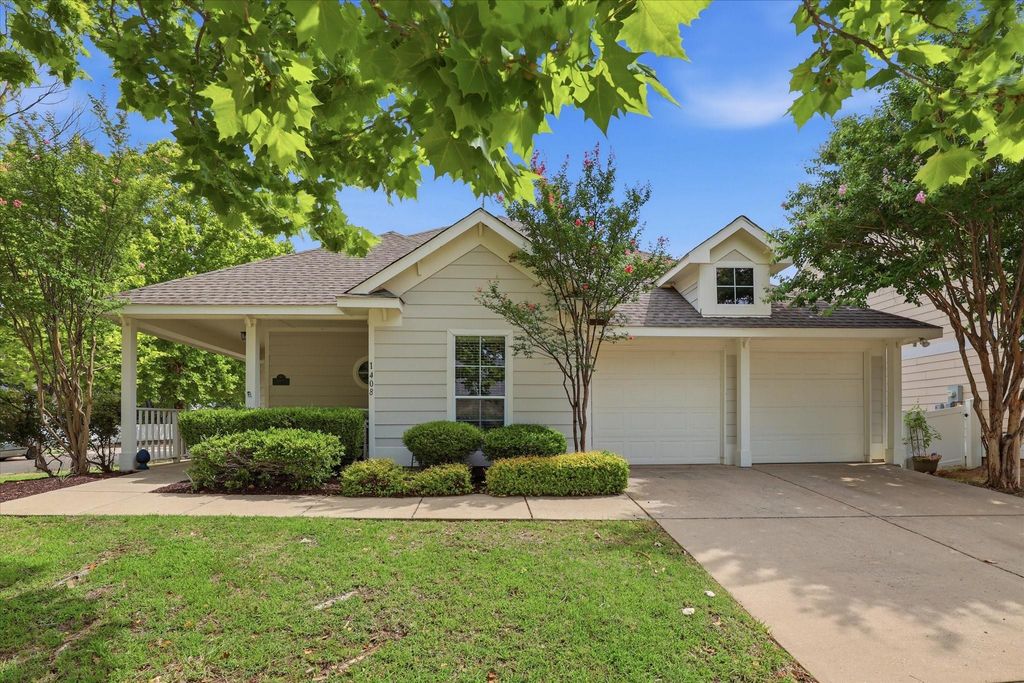
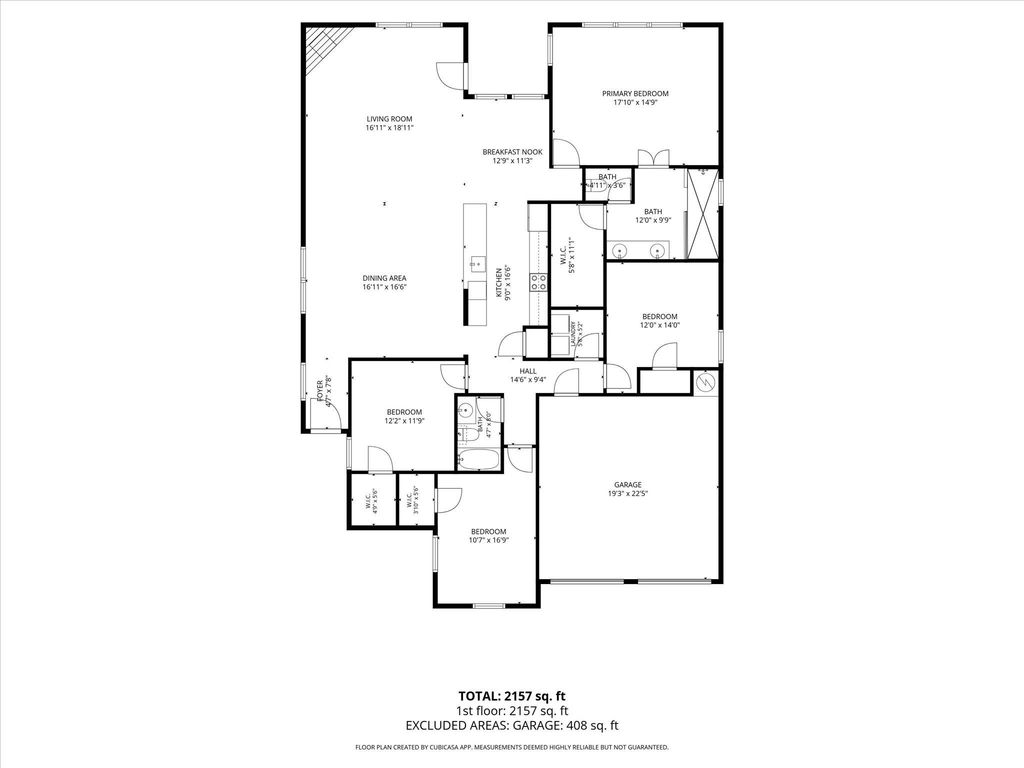
1408 Mountain Laurel Dr is listed for sale at $ 369,000. The Residential - Single Family property has 4 bedrooms, 2 Full Bathrooms, 2136 square feet and was built in 2004. The lot size is 0.173 Acres. BRWelcome to Savannah! This charming 4-bedroom, 2-bath home offers a spacious, open-concept floor plan designed for comfortable everyday living and effortless entertaining. The living area features a cozy fireplace and flows seamlessly into the open kitchen, creating the perfect gathering space for family and friends. The private primary suite has been thoughtfully updated with an oversized walk-in shower, double vanity and a relaxing atmosphere you’ll love coming home to. Beautiful painted cabinetry throughout the home adds a fresh, timeless touch, while a custom-built hutch designed to complement the kitchen will remain. The generous backyard shaded by mature trees offers plenty of room to relax, play or entertain. The neighborhood park is just steps away. Additional updates include a 2026 Hot Water Heater, 2026 HVAC system with warranty, and the added peace of mind of a transferable Oshan Foundation Warranty. We make every effort to provide accurate and up-to-date information in our listings and perform thorough due diligence when gathering property details. However, occasional errors or omissions may occur. Buyers and their agents are encouraged to independently verify all information material to their purchase, including but not limited to square footage, room dimensions, lot size, acreage, schools, taxes, HOA information, utility providers, zoning, restrictions, permits, and any other information deemed important. All information is deemed reliable but is not guaranteed by the Seller or Listing Broker.
Welcome to Savannah! This charming 4-bedroom, 2-bath home offers a spacious, open-concept floor plan designed for comfortable everyday living and effortless entertaining. The living area features a cozy fireplace and flows seamlessly into the open kitchen, creating the perfect gathering space for family and friends. The private primary suite has been thoughtfully updated with an oversized walk-in shower, double vanity and a relaxing atmosphere you'll love coming home to. Beautiful painted cabinetry throughout the home adds a fresh, timeless touch, while a custom-built hutch designed to complement the kitchen will remain. The generous backyard shaded by mature trees offers plenty of room to relax, play or entertain. The neighborhood park is just steps away. Additional updates include a 2026 Hot Water Heater, 2026 HVAC system with warranty, and the added peace of mind of a transferable Oshan Foundation Warranty. We make every effort to provide accurate and up-to-date information in our listings and perform thorough due diligence when gathering property details. However, occasional errors or omissions may occur. Buyers and their agents are encouraged to independently verify all information material to their purchase, including but not limited to square footage, room dimensions, lot size, acreage, schools, taxes, HOA information, utility providers, zoning, restrictions, permits, and any other information deemed important. All information is deemed reliable but is not guaranteed by the Seller or Listing Broker.
Disclaimer: Lot configuration and dimensions are estimates, not based on personal knowledge and come from a third party (Digital Map Products); therefore, you should not rely on the estimates and perform independent confirmation as to their accuracy
Ready to Sell your Home?
Request a complimentary home selling analysis featuring recently sold properties, market trends, home valuations and a personalized market update.
School information is computer generated and may not be accurate or current. Buyer must independently verify and confirm enrollment. Please contact the school district to determine the schools to which this property is zoned.












 Just listed
 Currency converter








 Share
Share


 Erase note
 You currently have no custom folders