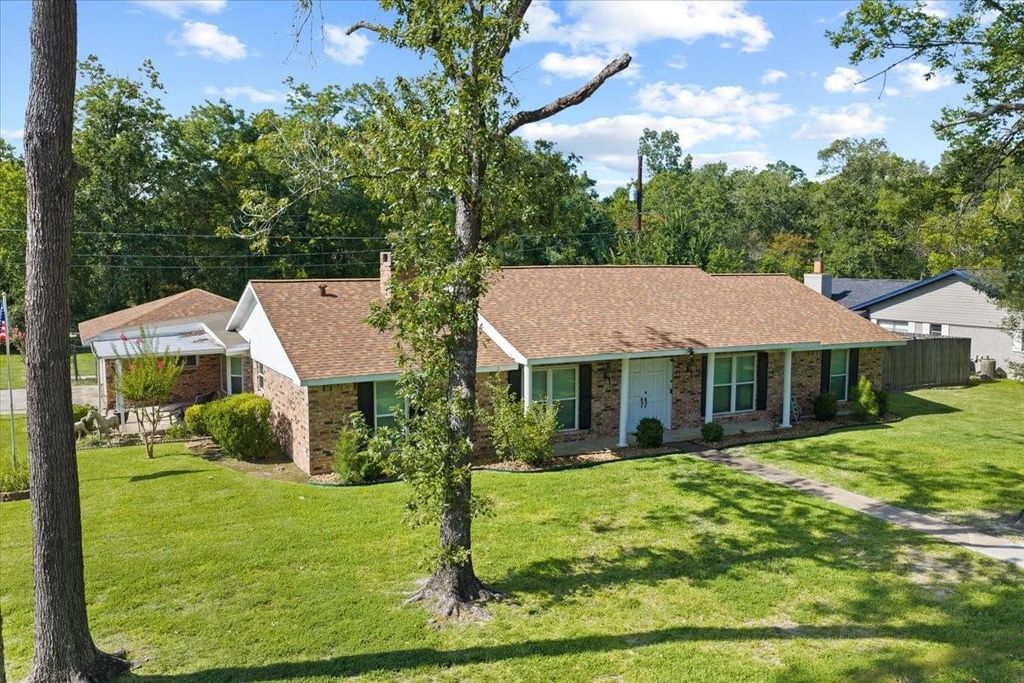
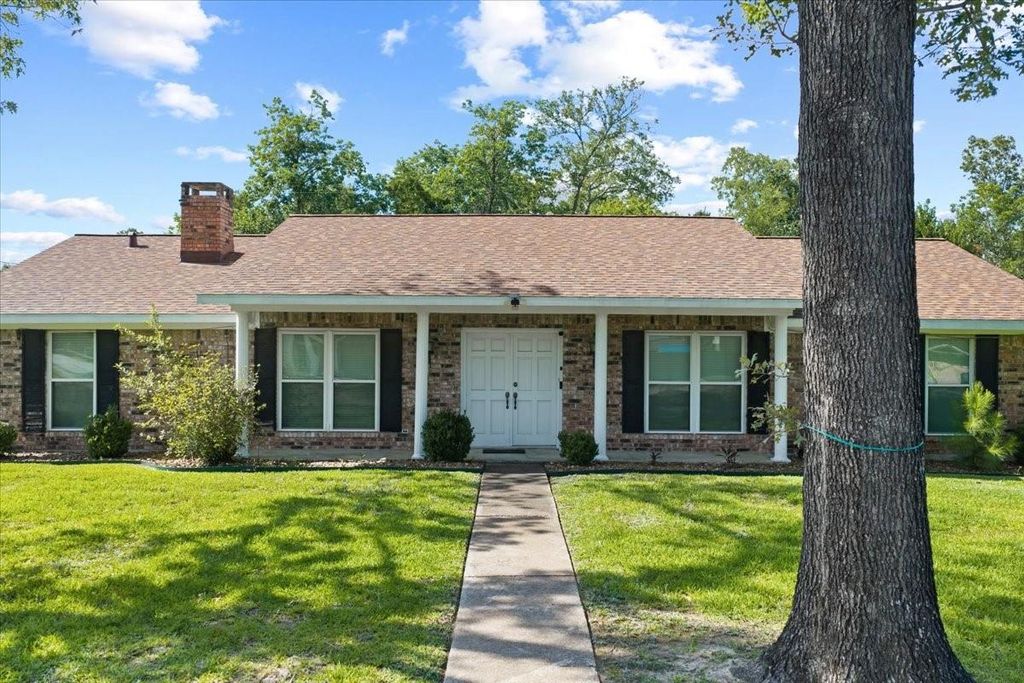
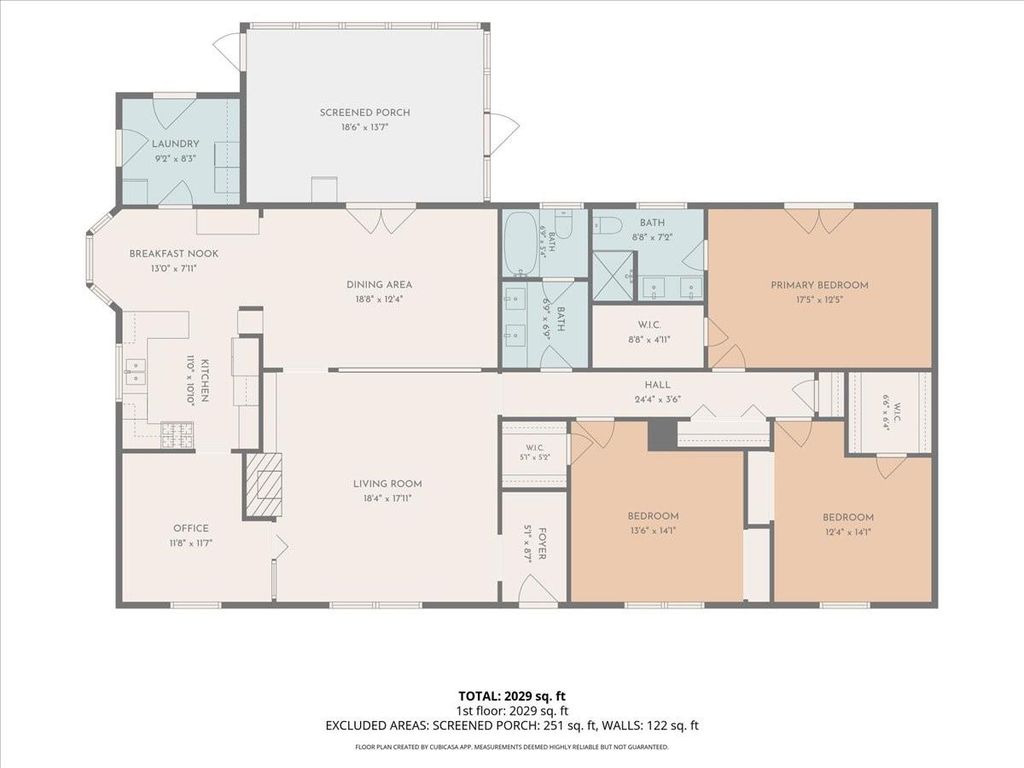
3603 Fleming Dr is listed for sale at $ 340,000. The Single-Family property has 3 bedrooms, 2 Full Bathrooms, 2118 square feet and was built in 1975. The lot size is 19600 Square feet. BRTimeless charm and everyday comfort come together in this beautifully maintained 3-bedroom, 2-bath home offering 2,029 square feet on a corner lot in a well-established neighborhood. Built in the 1970s, this classic one-story home features stately white columns that create an inviting first impression. Inside, you’ll find oversized rooms throughout, including spacious bedrooms with large walk-in closets that provide exceptional storage. Major updates include a 2.5-year-old roof and updated plumbing, offering added peace of mind. Step outside to your own backyard retreat with a sparkling in-ground swimming pool and a large screened-in covered porch—perfect for entertaining, relaxing, or enjoying your morning coffee. If you’re looking for classic curb appeal, generous living space, important updates, and an outdoor oasis designed for making memories, this home is a must-see!
Timeless charm and everyday comfort come together in this beautifully maintained 3-bedroom, 2-bath home offering 2,029 square feet on a corner lot in a well-established neighborhood. Built in the 1970s, this classic one-story home features stately white columns that create an inviting first impression. Inside, you'll find oversized rooms throughout, including spacious bedrooms with large walk-in closets that provide exceptional storage. Major updates include a 2.5-year-old roof and updated plumbing, offering added peace of mind. Step outside to your own backyard retreat with a sparkling in-ground swimming pool and a large screened-in covered porch—perfect for entertaining, relaxing, or enjoying your morning coffee. If you're looking for classic curb appeal, generous living space, important updates, and an outdoor oasis designed for making memories, this home is a must-see!
Disclaimer: Lot configuration and dimensions are estimates, not based on personal knowledge and come from a third party (Digital Map Products); therefore, you should not rely on the estimates and perform independent confirmation as to their accuracy
Ready to Sell your Home?
If you like this property and are also considering selling your current home now, you may find out how. Request your home selling analysis report featuring Recently Sold, Market Analysis, Home Valuations, and Market Update.
School information is computer generated and may not be accurate or current. Buyer must independently verify and confirm enrollment. Please contact the school district to determine the schools to which this property is zoned.











 Just listed
 Currency converter








 Share
Share


 Erase note
 You currently have no custom folders