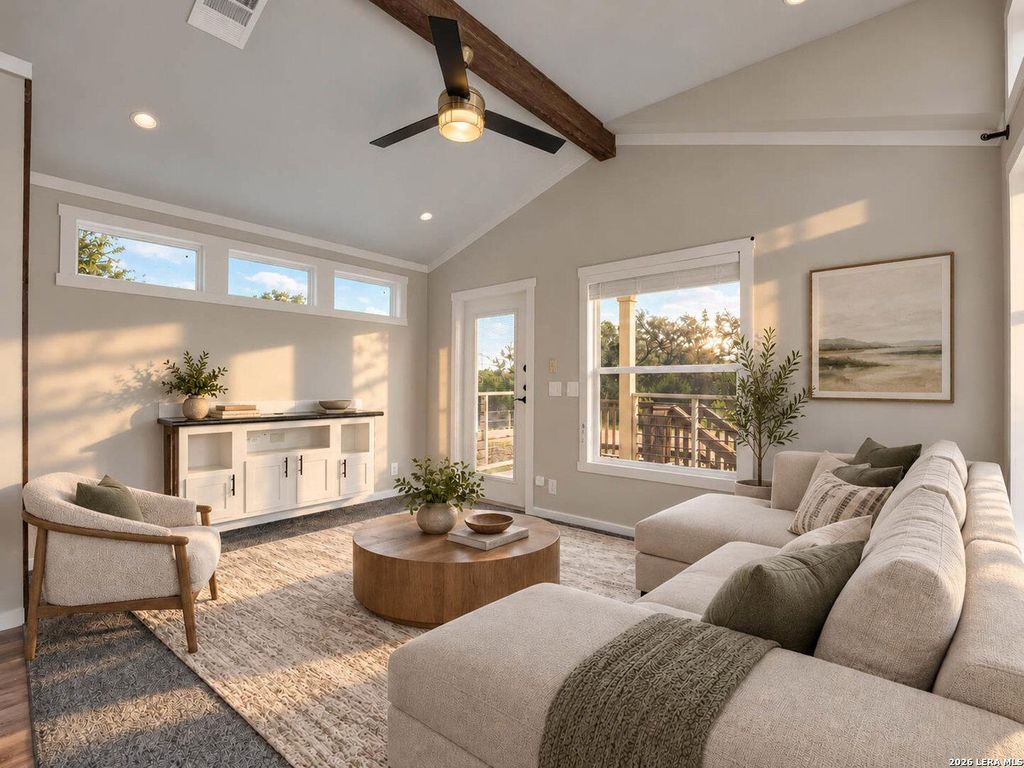
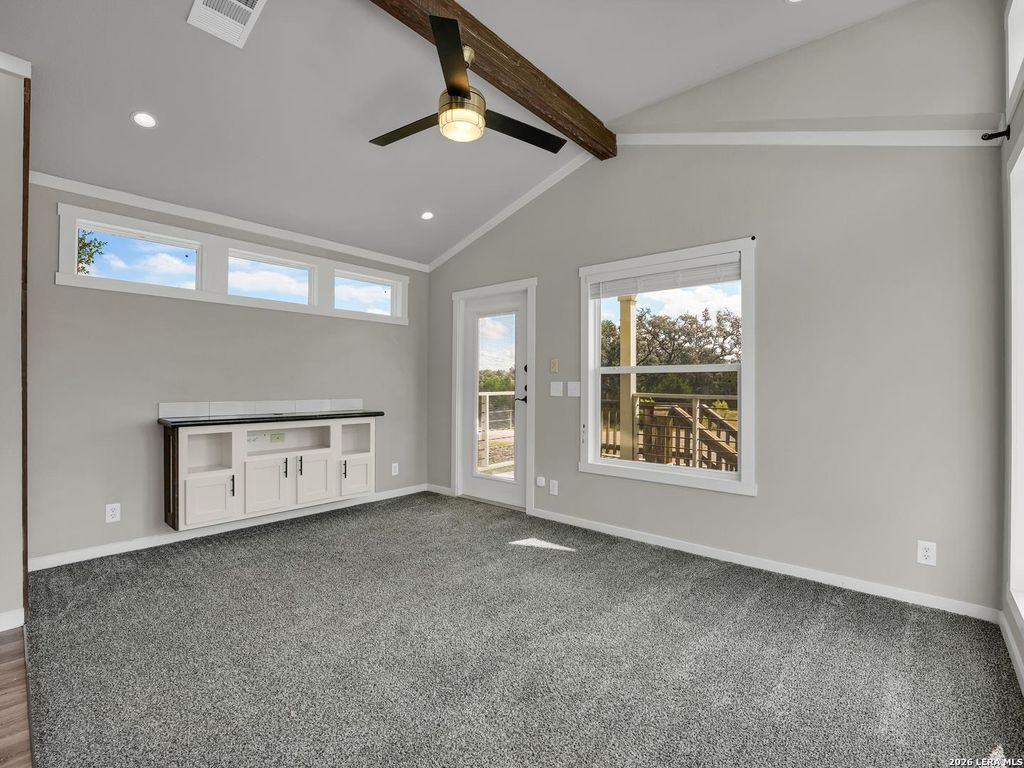
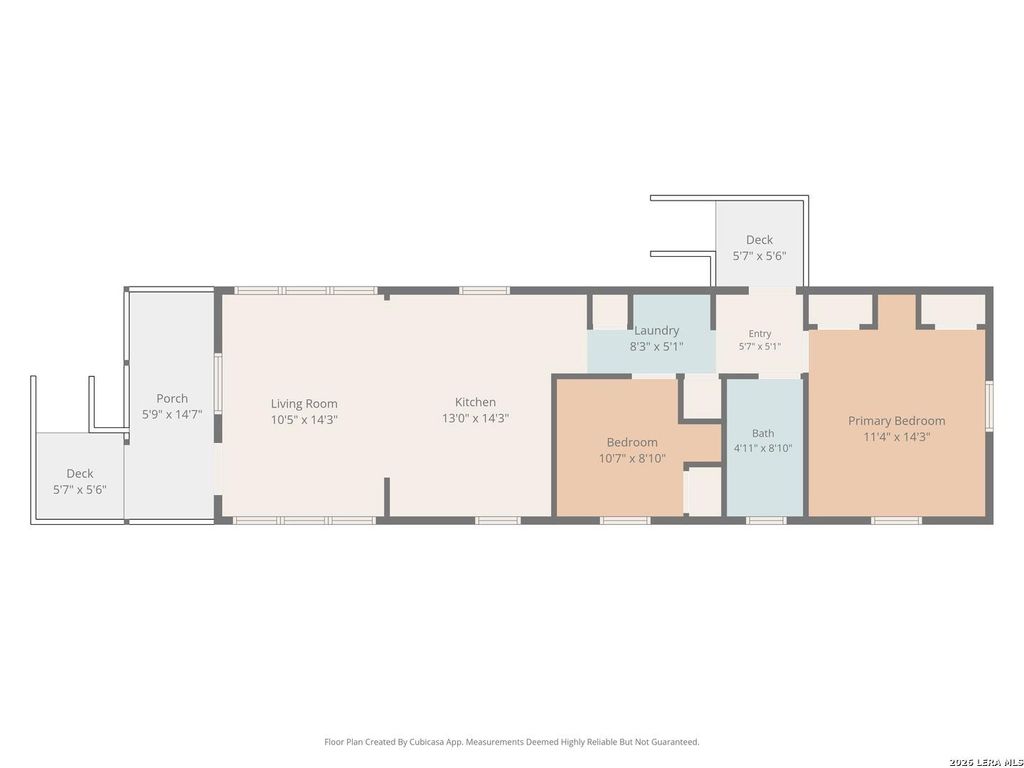
[[800]]470 Private Road 1523 is listed for sale at 155,000. The Single-Family property has 2 bedrooms, 1 Full Bathroom, 985 square feet, and was built in 2021.[[500]]Discover the perfect blend of modern living and natural tranquility in this 2-bedroom, 1-bathroom home built in 2021, situated on over a quarter of an acre in the gated community of Holiday Villages of Medina in Bandera, Texas. From the exterior, the property presents a manufactured-style design with a metal roof and a spacious, elevated front deck, surrounded by a expansive grassy yard dotted with mature oak trees and natural brush. A gravel driveway provides ample space for parking, while the large, partially fenced lot offers plenty of room to stretch out, add outdoor features, or simply enjoy the peace and privacy of the Texas Hill Country. Inside, the home has a bright, open-concept living area with vaulted ceilings, large windows that flood the space with natural light, and a decorative exposed wood beam that adds rustic character. The inviting living room features cozy carpeting and transitions into a stylish kitchen equipped with a central island, dark countertops, white
Discover the perfect blend of modern living and natural tranquility in this 2-bedroom, 1-bathroom home built in 2021, situated on over a quarter of an acre in the gated community of Holiday Villages of Medina in Bandera, Texas. From the exterior, the property presents a manufactured-style design with a metal roof and a spacious, elevated front deck, surrounded by a expansive grassy yard dotted with mature oak trees and natural brush. A gravel driveway provides ample space for parking, while the large, partially fenced lot offers plenty of room to stretch out, add outdoor features, or simply enjoy the peace and privacy of the Texas Hill Country. Inside, the home has a bright, open-concept living area with vaulted ceilings, large windows that flood the space with natural light, and a decorative exposed wood beam that adds rustic character. The inviting living room features cozy carpeting and transitions into a stylish kitchen equipped with a central island, dark countertops, white
MLS#
SA2023832
List Price
$155,000 ($157/Sqft.)
Listing Status
For Sale
Address
470 Private Road 1523
City
Bandera
State
TX
Zip Code
78003
County
Medina County
Subdivision
HOLIDAY VILLAGES OF MEDINA
Legal Description
HOLIDAY VILLAGES OF MEDINA WATERS EDGE SECTION A LOT 139
Disclaimer: Lot configuration and dimensions are estimates, not based on personal knowledge and come from a third party (Digital Map Products); therefore, you should not rely on the estimates and perform independent confirmation as to their accuracy
View neighborhood information
Ready to Sell your Home?
Request a complimentary home selling analysis featuring recently sold properties, market trends, home valuations and a personalized market update.
School information is computer generated and may not be accurate or current. Buyer must independently verify and confirm enrollment. Please contact the school district to determine the schools to which this property is zoned.







 Just listed
 Currency converter








 Share
Share


 Erase note
 You currently have no custom folders