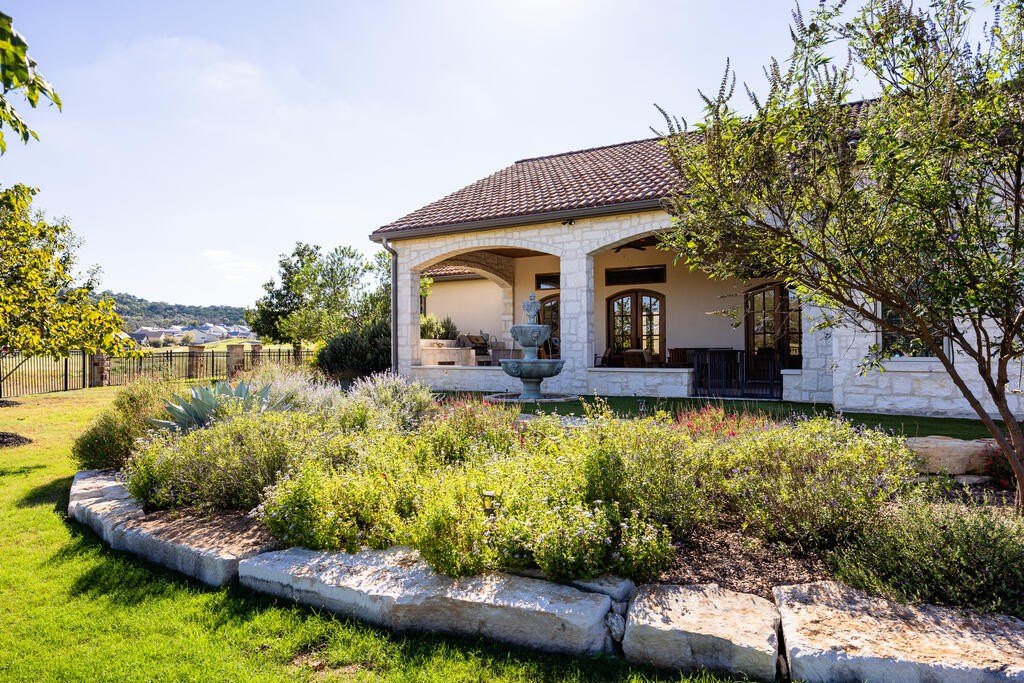
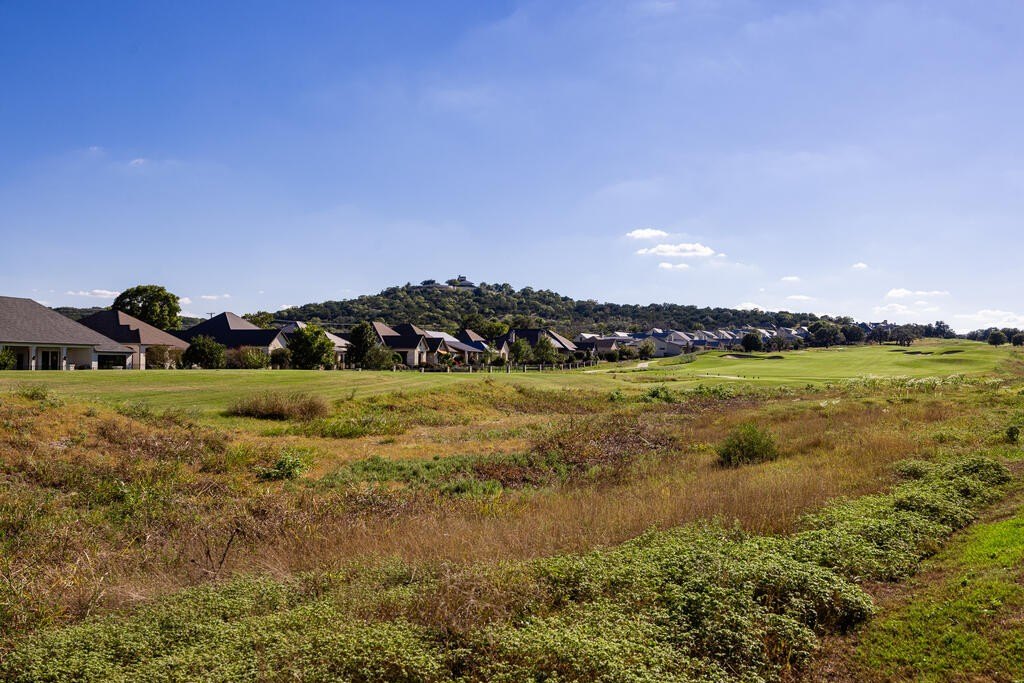
[[800]]2005 Toscano Way is listed for sale at 1,195,000. The Single Family property has 3 bedrooms, 3 Full Bathrooms, 3057 square feet, and was built in 2023. The lot size is 22477 Square feet.[[500]]Exquisite home offers a blend of timeless elegance refined finishes. The moment you enter, you are welcomed by an inviting sense of warmth. Beautiful wood travertine flooring, stone accent wall, soaring vaulted ceilings with beams, quartzite counters, and stunning stone fireplace are just a few of the details found throughout. The gourmet kitchen is beautifully designed for entertaining everyday living with an abundance of custom cabinetry, JennAir appliances, a wine fridge, an impressive walk-in pantry. The second bedroom offers exceptional flexibility, with built-in Murphy bed that transforms the space from a sophisticated home office to a comfortable guest suite. A separate casita provides an elevated experience for guests, with a private courtyard, breakfast bar, luxurious full bath. The primary suite is a true retreat, offering generous proportions, dual vanities, an oversized walk-in shower, custom-fitted closet with built-ins direct access to the laundry room. Covered back patio with outdoor kitchen overlooks the golf course creating an idyllic setting for entertaining.Additional amenities include a 2-car garage with a separate air-conditioned workshop.
Exquisite home offers a blend of timeless elegance & refined finishes. The moment you enter, you are welcomed by an inviting sense of warmth. Beautiful wood & travertine flooring, stone accent wall, soaring vaulted ceilings with beams, quartzite counters, and stunning stone fireplace are just a few of the details found throughout. The gourmet kitchen is beautifully designed for entertaining & everyday living with an abundance of custom cabinetry, JennAir appliances, a wine fridge, & an impressive walk-in pantry. The second bedroom offers exceptional flexibility, with built-in Murphy bed that transforms the space from a sophisticated home office to a comfortable guest suite. A separate casita provides an elevated experience for guests, with a private courtyard, breakfast bar, & luxurious full bath. The primary suite is a true retreat, offering generous proportions, dual vanities, an oversized walk-in shower, custom-fitted closet with built-ins & direct access to the laundry room. Covered back patio with outdoor kitchen overlooks the golf course creating an idyllic setting for entertaining.Additional amenities include a 2-car garage with a separate air-conditioned workshop.
Disclaimer: Lot configuration and dimensions are estimates, not based on personal knowledge and come from a third party (Digital Map Products); therefore, you should not rely on the estimates and perform independent confirmation as to their accuracy
View neighborhood information
Ready to Sell your Home?
Request a complimentary home selling analysis featuring recently sold properties, market trends, home valuations and a personalized market update.
School information is computer generated and may not be accurate or current. Buyer must independently verify and confirm enrollment. Please contact the school district to determine the schools to which this property is zoned.







 Just listed
 Currency converter








 Share
Share


 Erase note
 You currently have no custom folders