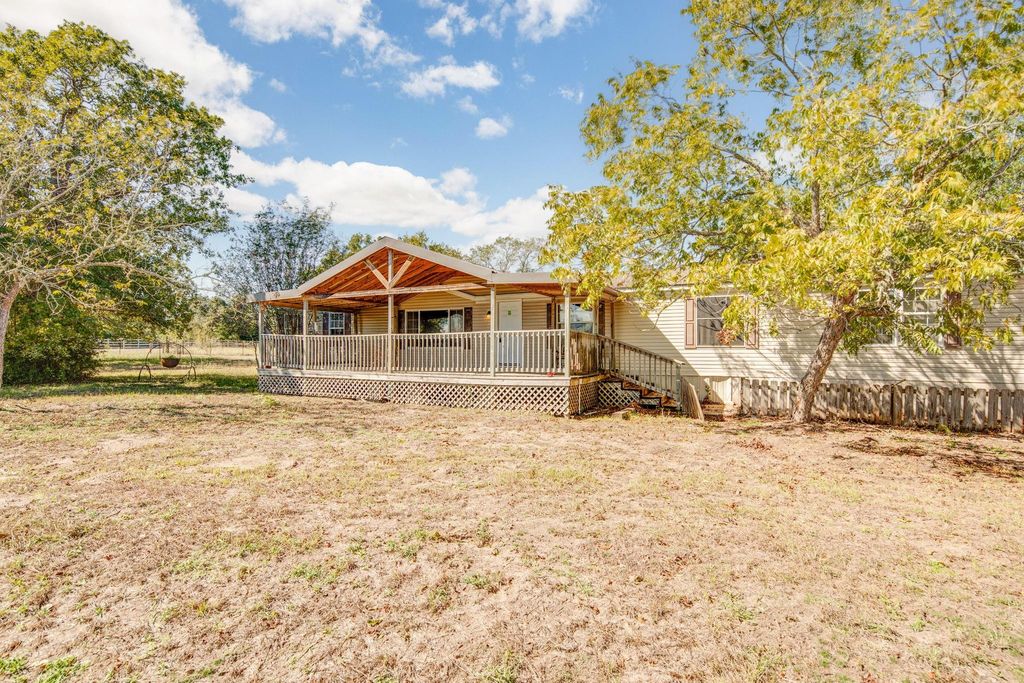
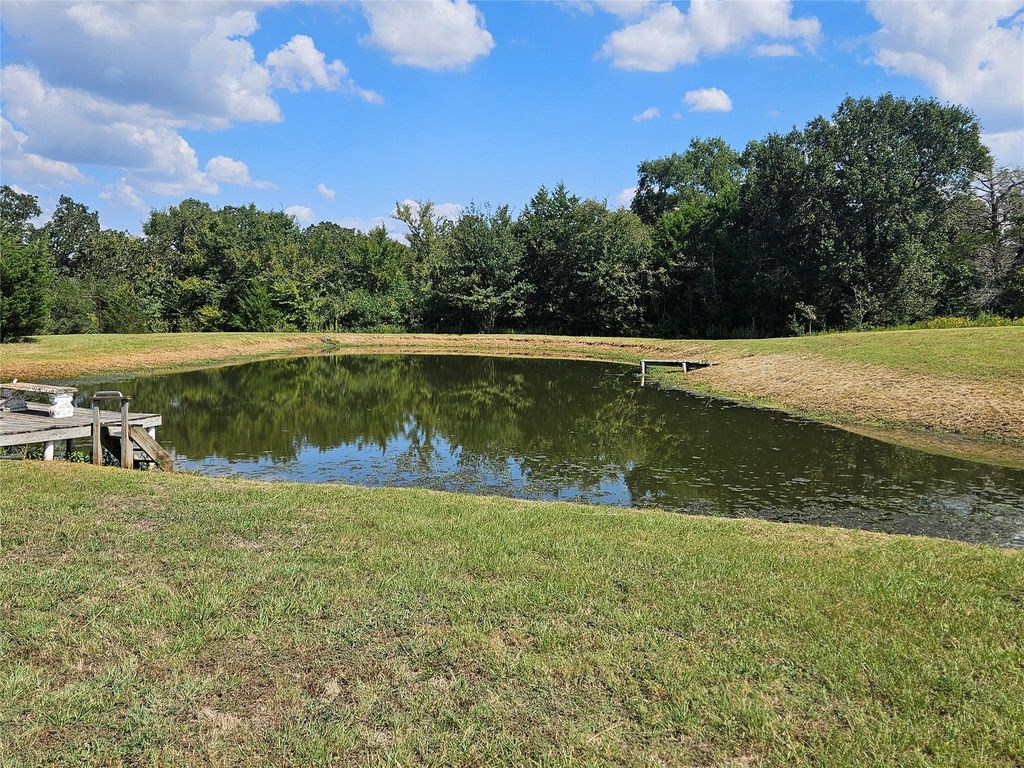
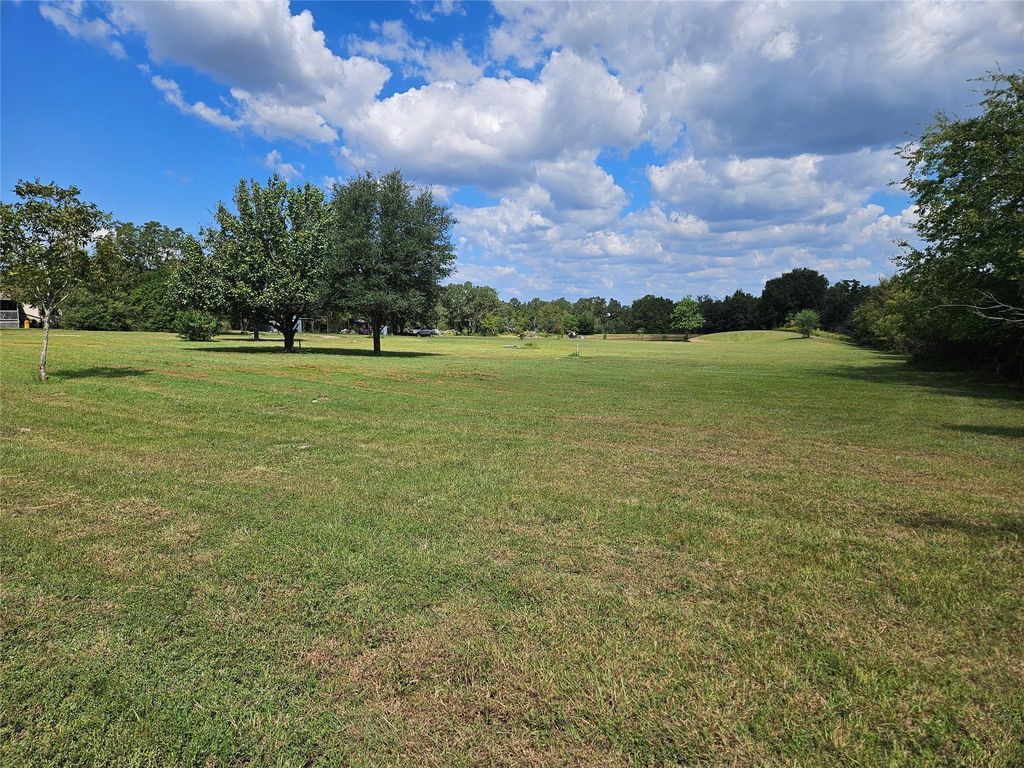
8384 Marty Rd is listed for sale at $ 395,000. The Country Homes/Acreage - Manufacture property has 4 bedrooms, 2 Full Bathrooms, 2280 square feet and was built in 2002. The lot size is 4.53 Acres. BRCountry living awaits with this 4.5-acre property! This home offers 4 bedrooms, 2 bathrooms, and two generous living areas, including one with a cozy fireplace. Inside, there’s no carpet throughout, featuring easy-care vinyl flooring and an island kitchen with an electric range, dishwasher, and serving buffet. The primary suite includes a bathroom with a large soaking tub and separate shower, and is separated from the three secondary bedrooms, which share a hallway bath. A versatile second living area is great for a home gym or game room. Outside, you’ll find multiple outbuildings ready for equipment storage or animal projects, a large pond at the back of the property, and mature trees including pecans and crepe myrtles. Located on a paved road, this home includes Wickson Water, an aerobic septic system, and MidSouth Electric, with MidSouth fiber internet available. A spacious front deck completes the setting—enjoy quiet, unrestricted country living in the desirable Iola ISD!
Country living awaits with this 4.5-acre property! This home offers 4 bedrooms, 2 bathrooms, and two generous living areas, including one with a cozy fireplace. Inside, there’s no carpet throughout, featuring easy-care vinyl flooring and an island kitchen with an electric range, dishwasher, and serving buffet. The primary suite includes a bathroom with a large soaking tub and separate shower, and is separated from the three secondary bedrooms, which share a hallway bath. A versatile second living area is great for a home gym or game room. Outside, you’ll find multiple outbuildings ready for equipment storage or animal projects, a large pond at the back of the property, and mature trees including pecans and crepe myrtles. Located on a paved road, this home includes Wickson Water, an aerobic septic system, and MidSouth Electric, with MidSouth fiber internet available. A spacious front deck completes the setting—enjoy quiet, unrestricted country living in the desirable Iola ISD!
Disclaimer: Lot configuration and dimensions are estimates, not based on personal knowledge and come from a third party (Digital Map Products); therefore, you should not rely on the estimates and perform independent confirmation as to their accuracy
Ready to Sell your Home?
If you like this property and are also considering selling your current home now, you may find out how. Request your home selling analysis report featuring Recently Sold, Market Analysis, Home Valuations, and Market Update.
School information is computer generated and may not be accurate or current. Buyer must independently verify and confirm enrollment. Please contact the school district to determine the schools to which this property is zoned.











 Just listed
 Currency converter








 Share
Share


 Erase note
 You currently have no custom folders