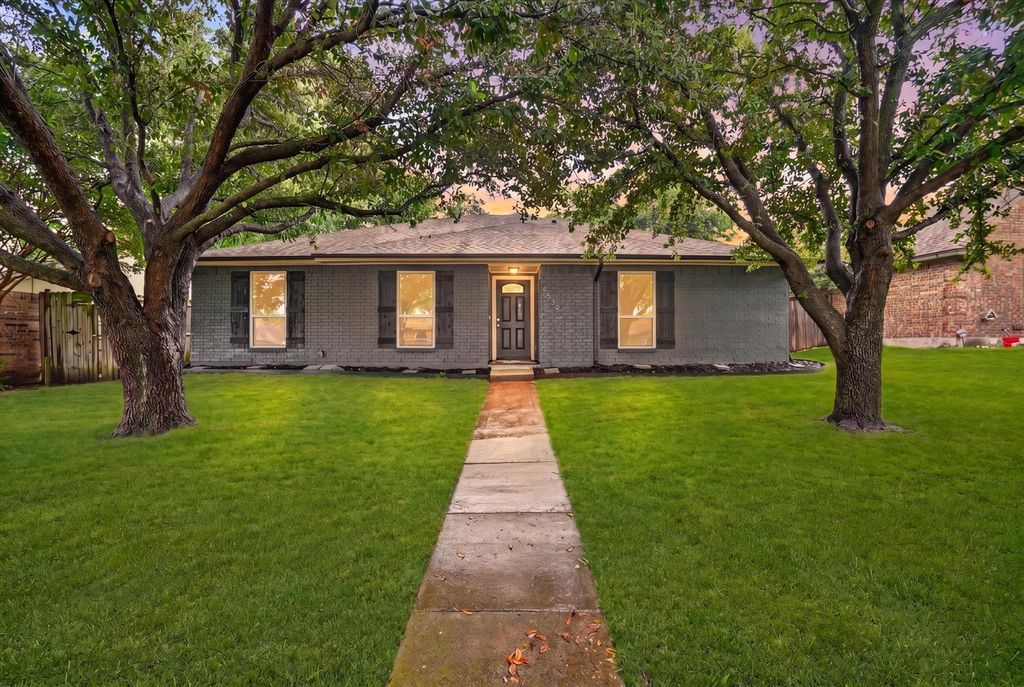
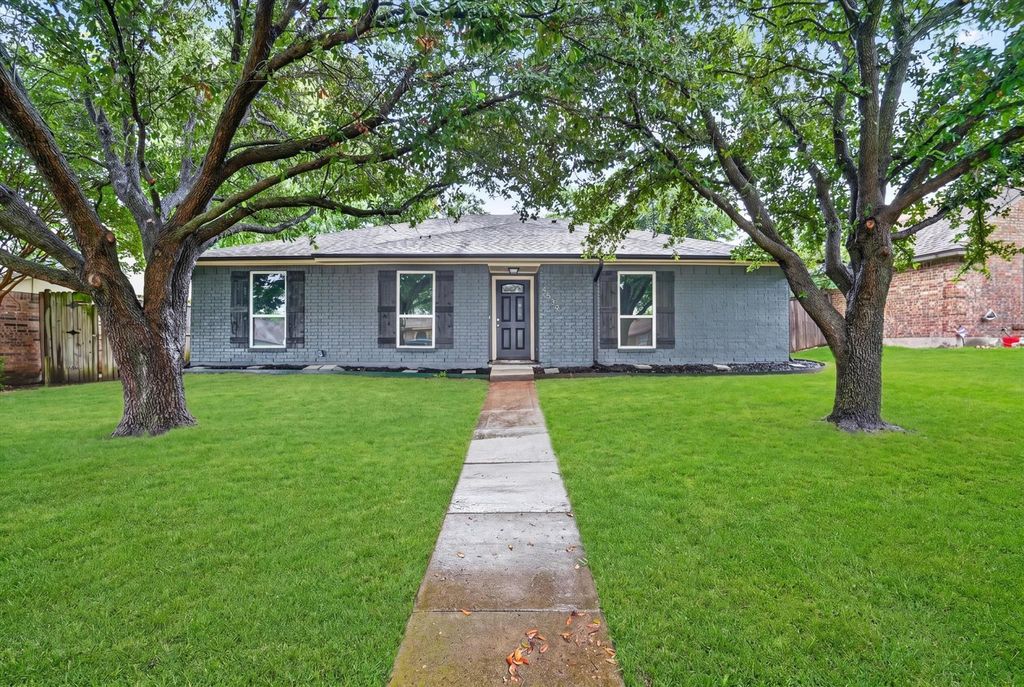
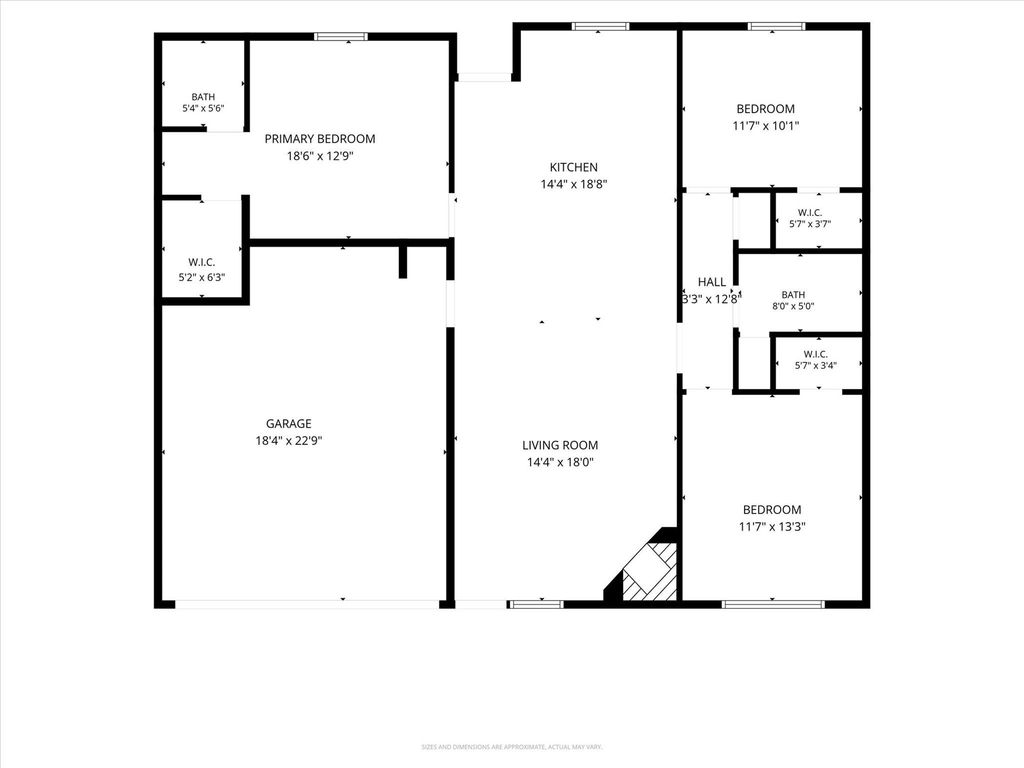
4539 Preston Trail Dr is listed for sale at $ 310,000. The Residential - Single Family property has 3 bedrooms, 2 Full Bathrooms, 1472 square feet and was built in 1981. The lot size is 0.182 Acres. BRBEAUTIFULLY RENOVATED - ranch-style home just 20 minutes from downtown Dallas! This stunning 1-story home offers 3 bedrooms, 2 fully renovated baths, and a desirable split-bedroom floorplan designed for both comfort and functionality. Step inside to an open-concept living area featuring a gorgeous vaulted beamed ceiling, cozy gas fireplace, and abundant natural light.
The chef’s island kitchen is truly the heart of the home, showcasing elegant quartz countertops, brand-new cabinetry, designer tile backsplash, stainless steel appliances, gas range with built-in microwave, and an oversized eat-at bar that opens seamlessly to the living area — perfect for entertaining.
Enjoy fresh designer lighting throughout, spacious walk-in closets, and fresh interior and exterior paint that gives the home a modern, move-in-ready feel. The fully updated bathrooms offer stylish finishes and contemporary touches.
Step outside to a spacious backyard ideal for outdoor gatherings, complete with a newer painted fence for added privacy and charm. Conveniently located near major highways, shopping, dining, and entertainment, this beautifully updated home combines modern upgrades with everyday convenience. New Roof 2026, 2025-2026 Foundation work, New HVAC 2026, Duct Cleaning 2026! Too much to list - A must-see!
BEAUTIFULLY RENOVATED - ranch-style home just 20 minutes from downtown Dallas! This stunning 1-story home offers 3 bedrooms, 2 fully renovated baths, and a desirable split-bedroom floorplan designed for both comfort and functionality. Step inside to an open-concept living area featuring a gorgeous vaulted beamed ceiling, cozy gas fireplace, and abundant natural light.
The chef’s island kitchen is truly the heart of the home, showcasing elegant quartz countertops, brand-new cabinetry, designer tile backsplash, stainless steel appliances, gas range with built-in microwave, and an oversized eat-at bar that opens seamlessly to the living area — perfect for entertaining.
Enjoy fresh designer lighting throughout, spacious walk-in closets, and fresh interior and exterior paint that gives the home a modern, move-in-ready feel. The fully updated bathrooms offer stylish finishes and contemporary touches.
Step outside to a spacious backyard ideal for outdoor gatherings, complete with a newer painted fence for added privacy and charm. Conveniently located near major highways, shopping, dining, and entertainment, this beautifully updated home combines modern upgrades with everyday convenience. New Roof 2026, 2025-2026 Foundation work, New HVAC 2026, Duct Cleaning 2026! Too much to list - A must-see!
Disclaimer: Lot configuration and dimensions are estimates, not based on personal knowledge and come from a third party (Digital Map Products); therefore, you should not rely on the estimates and perform independent confirmation as to their accuracy
Ready to Sell your Home?
If you like this property and are also considering selling your current home now, you may find out how. Request your home selling analysis report featuring Recently Sold, Market Analysis, Home Valuations, and Market Update.
School information is computer generated and may not be accurate or current. Buyer must independently verify and confirm enrollment. Please contact the school district to determine the schools to which this property is zoned.











 Just listed
 Currency converter








 Share
Share


 Erase note
 You currently have no custom folders