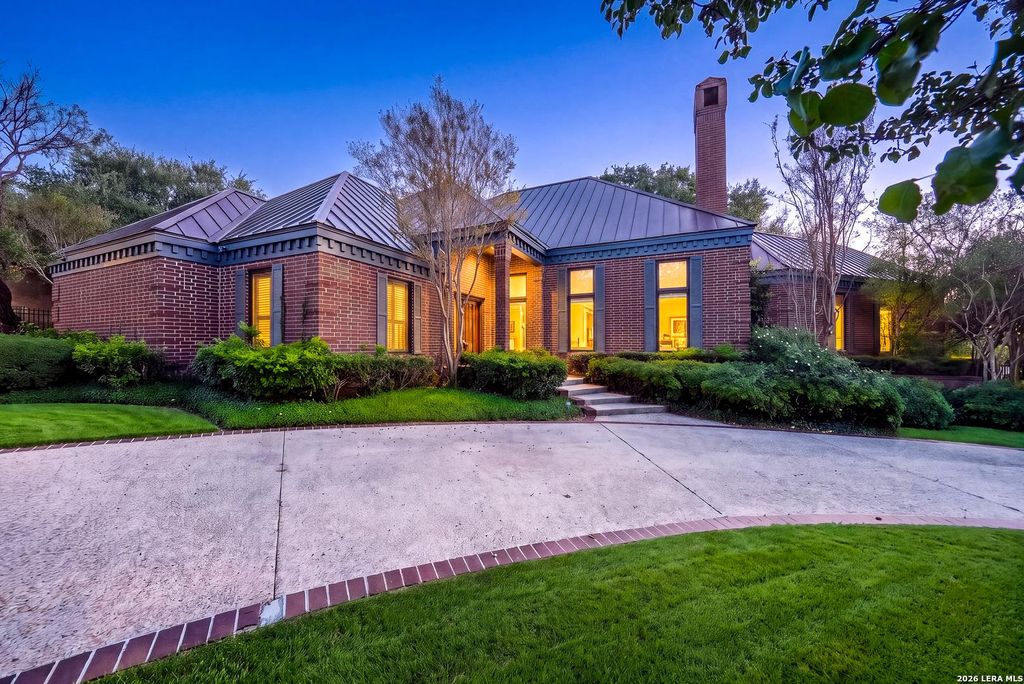
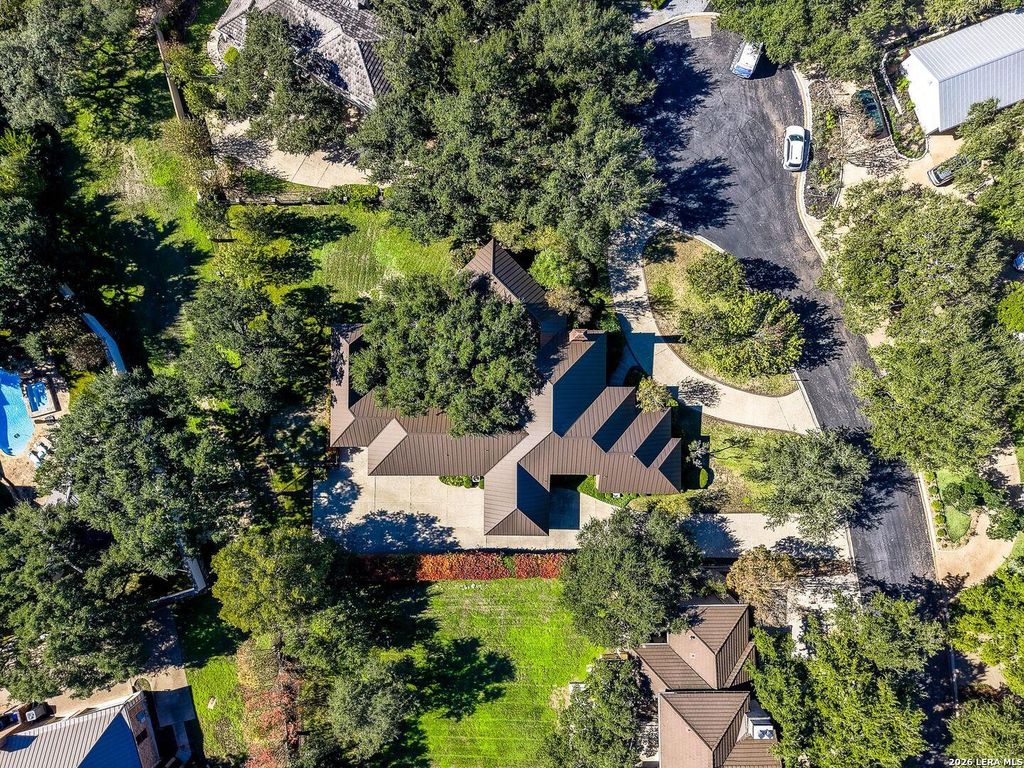
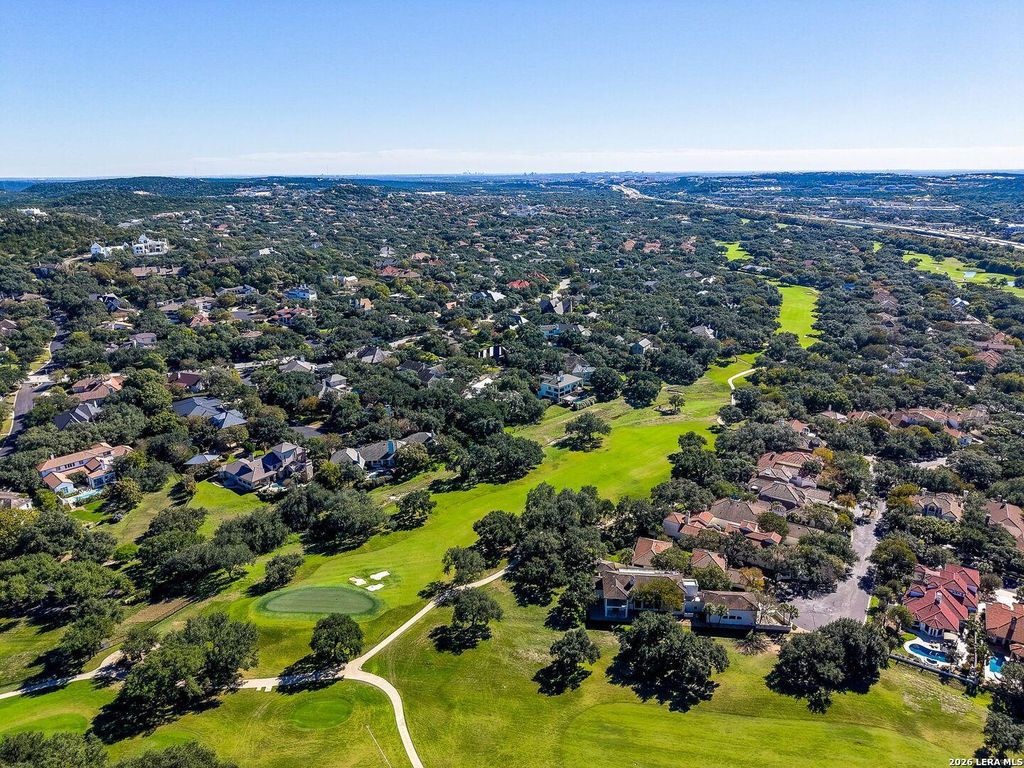
[[800]]4 MALLORY LN is listed for sale at 1,135,000. The Single-Family property has 4 bedrooms, 3 Full Bathrooms, 3329 square feet, and was built in 1985.[[500]]An extraordinary opportunity to live on a coveted cul-de-sac in the Original Estates of The Dominion. Nestled beneath a canopy of mature oak trees, 4 Mallory Lane is a rare expression of timeless Georgian architecture, where classic brick craftsmanship, sprawling grounds, and enduring elegance create the foundation for something extraordinary. Set on approximately half an acre beneath a canopy of mature oak trees, this single-story estate offers a coveted combination of privacy, quick golf course access, an impressive four-car garage complemented by a porte-cochere, and the opportunity to reimagine a classic residence for modern luxury living. Inside, soaring ceilings, rich wood flooring, and an abundance of natural light establish an atmosphere of understated grandeur. Thoughtfully designed with four bedrooms and three bathrooms on a split floor plan, the residence preserves charming architectural details, including original wood shelving, elegant pocket doors, and plantation shutte
An extraordinary opportunity to live on a coveted cul-de-sac in the Original Estates of The Dominion. Nestled beneath a canopy of mature oak trees, 4 Mallory Lane is a rare expression of timeless Georgian architecture, where classic brick craftsmanship, sprawling grounds, and enduring elegance create the foundation for something extraordinary. Set on approximately half an acre beneath a canopy of mature oak trees, this single-story estate offers a coveted combination of privacy, quick golf course access, an impressive four-car garage complemented by a porte-cochere, and the opportunity to reimagine a classic residence for modern luxury living. Inside, soaring ceilings, rich wood flooring, and an abundance of natural light establish an atmosphere of understated grandeur. Thoughtfully designed with four bedrooms and three bathrooms on a split floor plan, the residence preserves charming architectural details, including original wood shelving, elegant pocket doors, and plantation shutte
Disclaimer: Lot configuration and dimensions are estimates, not based on personal knowledge and come from a third party (Digital Map Products); therefore, you should not rely on the estimates and perform independent confirmation as to their accuracy
View neighborhood information
Ready to Sell your Home?
Request a complimentary home selling analysis featuring recently sold properties, market trends, home valuations and a personalized market update.
School information is computer generated and may not be accurate or current. Buyer must independently verify and confirm enrollment. Please contact the school district to determine the schools to which this property is zoned.







 Just listed
 Currency converter





 Share


 Erase note
 You currently have no custom folders