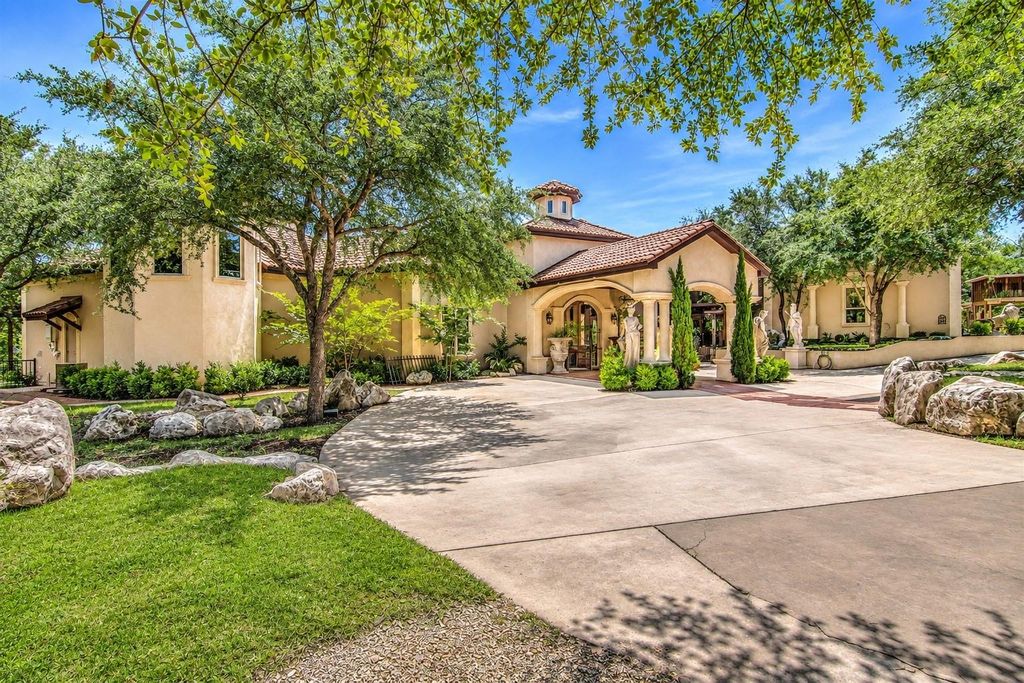
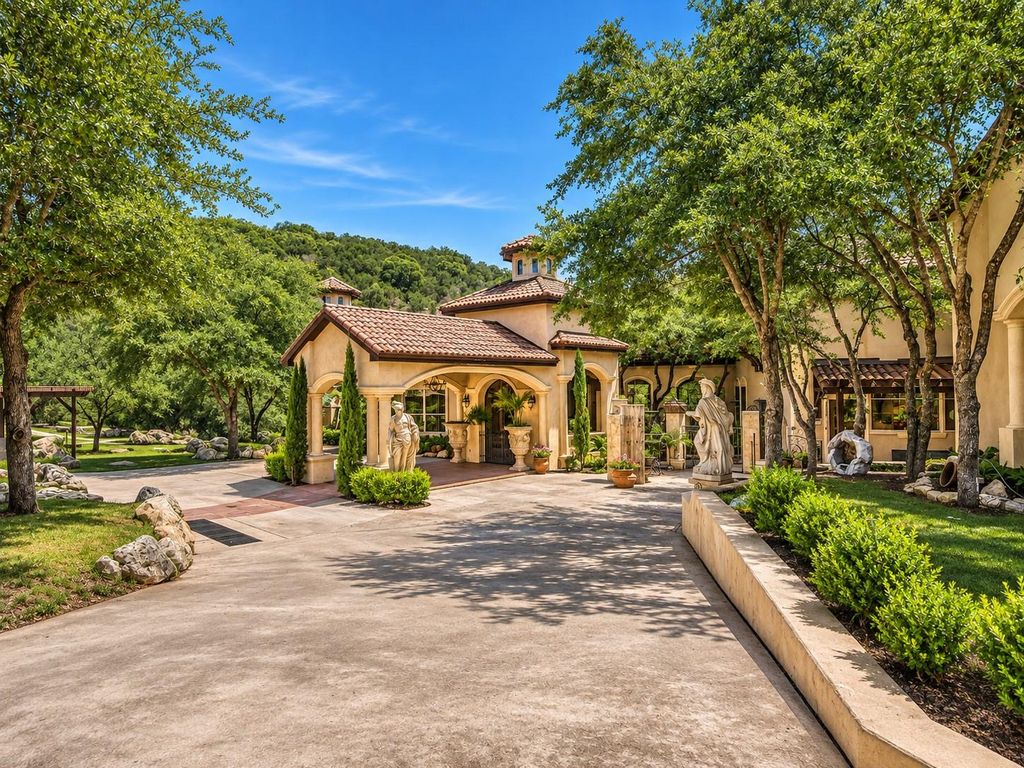
[[800]]9469 Canyon Mist is listed for sale at 4,900,000. The Single-Family property has 6 to 8 bedrooms, 7 Full Bathrooms, 4 Half Bathrooms, 10280 square feet, and was built in 2013. The lot size is 436036 Square feet.[[500]]Lavish custom Mediterranean estate on 10 magnificent acres just outside San Antonio city limits, featuring a year-round LIVE WATER creek and breathtaking Texas Hill views. A private gated entrance, winding driveways, and lush landscaping welcome you to this extraordinary retreat. Enjoy scenic stone steps, beautiful patios, and a custom creek side cabana overlooking the flowing water. An exceptional property offering unmatched privacy, natural beauty, and timeless luxury. Select artwork, sculptures, furnishings, and equipment may convey with the estate. More than a homeits a legacy. Rare estates of this caliber are seldom available. Discover the extraordinary lifestyle that awaitsschedule your exclusive private tour today.
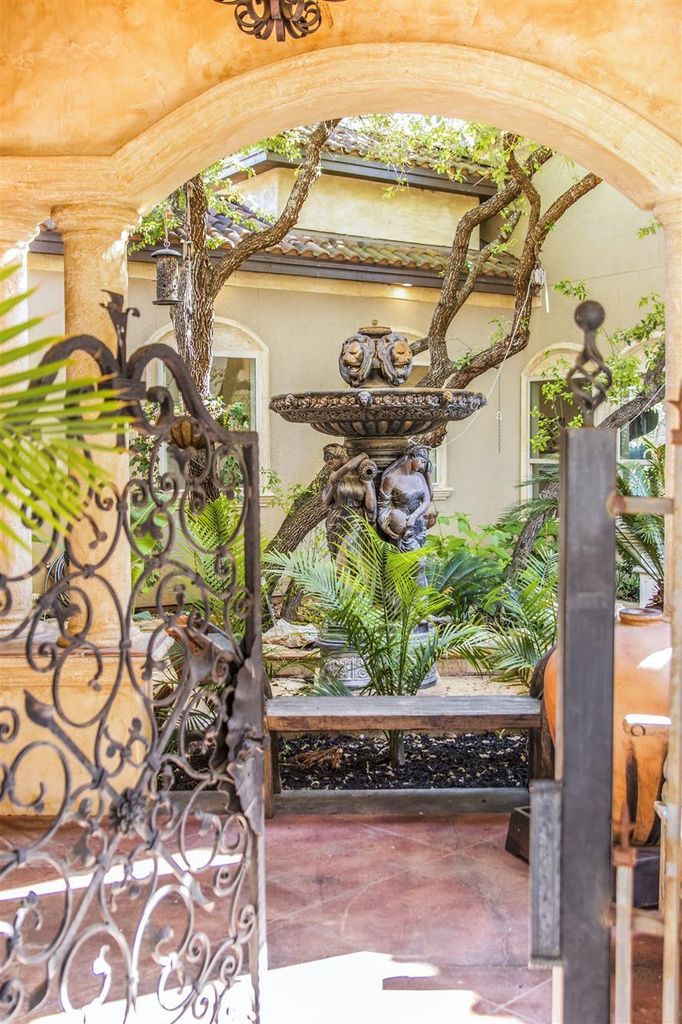
Lavish custom Mediterranean estate on 10 magnificent acres just outside San Antonio city limits, featuring a year-round LIVE WATER creek and breathtaking Texas Hill views. A private gated entrance, winding driveways, and lush landscaping welcome you to this extraordinary retreat. Enjoy scenic stone steps, beautiful patios, and a custom creek side cabana overlooking the flowing water. An exceptional property offering unmatched privacy, natural beauty, and timeless luxury. Select artwork, sculptures, furnishings, and equipment may convey with the estate. More than a home—it's a legacy. Rare estates of this caliber are seldom available. Discover the extraordinary lifestyle that awaits—schedule your exclusive private tour today.
Back Green Space, Back Yard, Balcony, Covered Patio/Deck, Partially Fenced, Patio/Deck, Porch, Private Driveway, Storage Shed, Workshop
Extra details you may need to know
Dwelling Type
Free Standing
HOA Mandatory
Yes
List Type
Exclusive Right to Sell/Lease
Financial information
Financing Considered
Cash Sale, Conventional, Owner Financing
Other Fees
Yes / Resale
Ownership
Full Ownership
Maintenance Fee
Mandatory / $1600 / Annually
Tax Rate
1.85
Interior
Fireplace
3/Freestanding
Countertop
granite
Floors
Carpet, Tile, Travertine, Wood
Bedroom Description
En-Suite Bath,Primary Bed - 1st Floor,Sitting Area,Walk-In Closet
Kitchen Description
Breakfast Bar,Butler Pantry,Island w/o Cooktop,Kitchen open to Family Room,Pantry,Pots/Pans Drawers,Walk-in Pantry
Room Description
Butlers Pantry, Entry, Formal Dining, Formal Living, Gameroom Up, Garage Apartment, Guest Suite w/Kitchen, Home Office/Study, Living Area - 1st Floor, Living Area - 2nd Floor, Media, Utility Room in House
Cooling
Central Electric
Heating
Central Gas
Connections
Electric Dryer Connections, Washer Connections
Dishwasher
Yes
Disposal
Yes
Ice Maker
Yes
Microwave
Yes
Oven
Double Oven, Freestanding Oven
Range
Gas Range, Grill
Energy Feature
Ceiling Fans, Digital Program Thermostat
Interior
2 Staircases, Crown Molding, Elevator Shaft, Formal Entry/Foyer, High Ceiling, Vaulted Ceiling
Disclaimer: Lot configuration and dimensions are estimates, not based on personal knowledge and come from a third party (Digital Map Products); therefore, you should not rely on the estimates and perform independent confirmation as to their accuracy
View neighborhood information
Ready to Sell your Home?
Request a complimentary home selling analysis featuring recently sold properties, market trends, home valuations and a personalized market update.
School information is computer generated and may not be accurate or current. Buyer must independently verify and confirm enrollment. Please contact the school district to determine the schools to which this property is zoned.







 Currency converter








 Share


 Erase note
 You currently have no custom folders