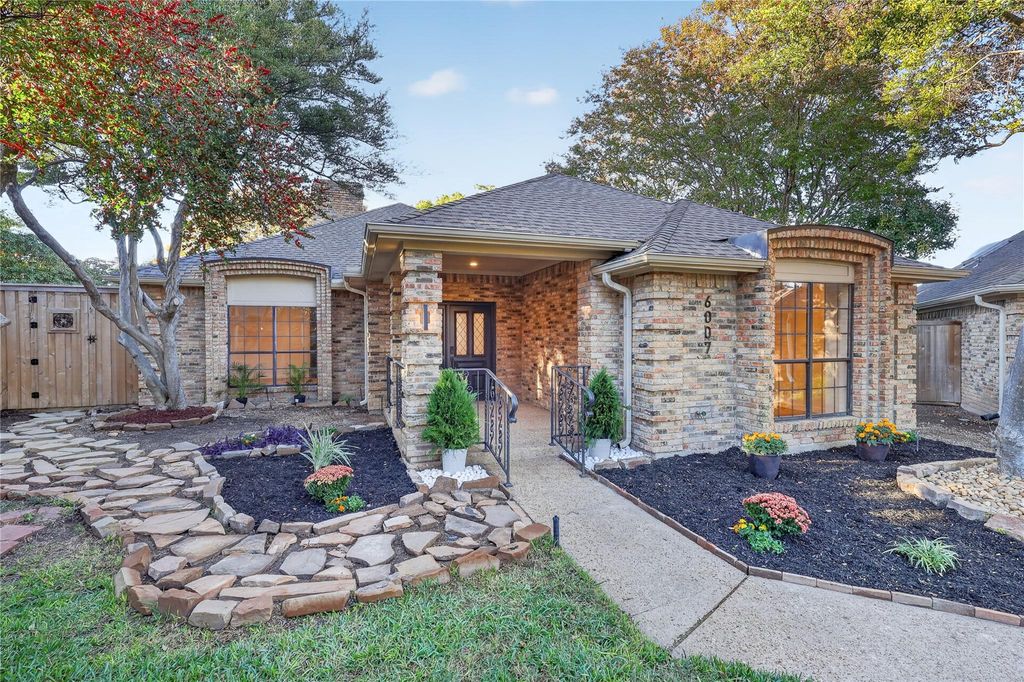
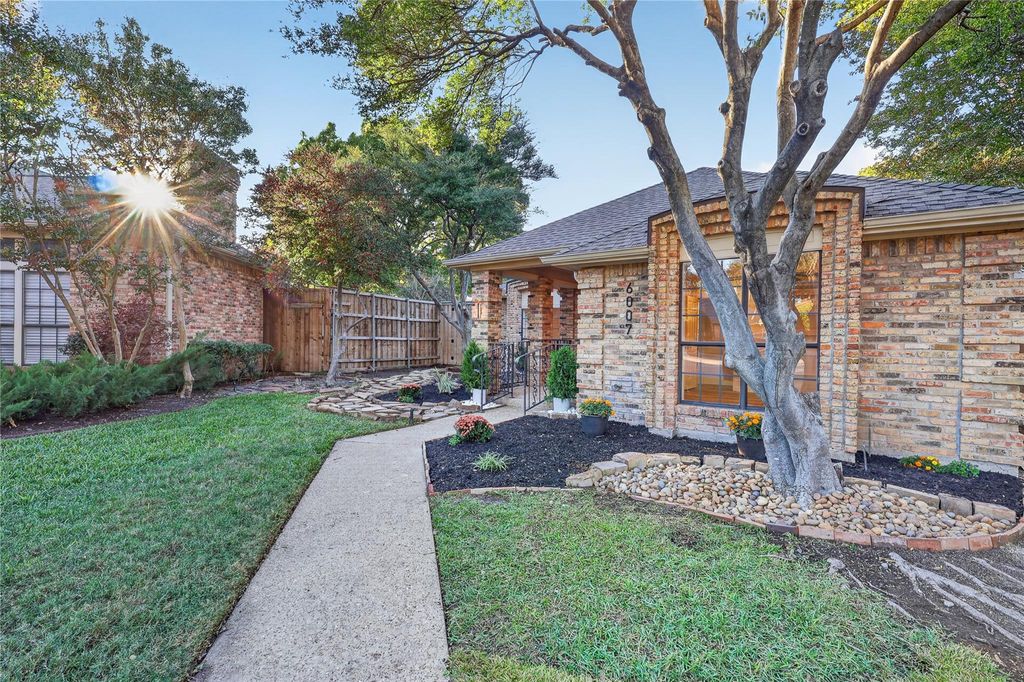
[[800]]6007 Highplace Cir is listed for sale at 599,900. The Residential - Single Family property has 3 bedrooms, 2 Full Bathrooms, 2197 square feet, and was built in 1983. The lot size is 10715.8 Square feet.[[500]]Welcome to 6007 Highplace Cir, a beautifully renovated home in the highly sought-after North Dallas area, offering nearly 2,200 square feet of comfortable, thoughtfully designed living space. The attractive open-concept design connects a spacious living room with a renovated kitchen featuring elegant quartz countertops, updated cabinets, and stainless steel appliances. Enjoy two dining areas, including a formal dining room overlooking the backyard and a separate casual dining space. The spa-style primary bathroom features a separate shower and a relaxing soaking tub. Renovated bathrooms, fresh interior paint, updated flooring, and modern finishes add style and comfort throughout the home. Step outside to the spacious backyard, featuring a covered patio and an open-air wood deck, perfect for relaxing evenings and outdoor gatherings. A practical storage shed provides extra space for tools and garden equipment. Ideally located with easy access to US-75, I-635, and the Dallas North Tollway, close to shopping, restaurants, and major North Dallas destinations.
Welcome to 6007 Highplace Cir, a beautifully renovated home in the highly sought-after North Dallas area, offering nearly 2,200 square feet of comfortable, thoughtfully designed living space. The attractive open-concept design connects a spacious living room with a renovated kitchen featuring elegant quartz countertops, updated cabinets, and stainless steel appliances. Enjoy two dining areas, including a formal dining room overlooking the backyard and a separate casual dining space. The spa-style primary bathroom features a separate shower and a relaxing soaking tub. Renovated bathrooms, fresh interior paint, updated flooring, and modern finishes add style and comfort throughout the home. Step outside to the spacious backyard, featuring a covered patio and an open-air wood deck, perfect for relaxing evenings and outdoor gatherings. A practical storage shed provides extra space for tools and garden equipment. Ideally located with easy access to US-75, I-635, and the Dallas North Tollway, close to shopping, restaurants, and major North Dallas destinations.
Dishwasher, Disposal, Electric Cooktop, Electric Oven, Gas Water Heater, Microwave, Vented Exhaust Fan
Other Equipment
Generator,Irrigation Equipment
Security System
Carbon Monoxide Detector(s),Smoke Detector(s)
Interior
Decorative Lighting, Double Vanity, Eat-in Kitchen, Open Floorplan, Walk-In Closet(s)
Exterior
Roof
Composition,Shingle
Foundation
Slab
Private Pool
No
Exterior Type
Brick, Frame
Lot Description
Cul-De-Sac, Few Trees, Landscaped, Lrg. Backyard Grass, Many Trees, Sprinkler System
Parking
Alley Access, Covered, Driveway, Electric Gate, Enclosed, Garage, Garage Door Opener, Garage Double Door, Garage Faces Rear, Gated, Inside Entrance, Kitchen Level, Lighted, On Site, Private, Secured
Parking Space
Garage 2 / Carport 0 / Total Covered 2
Fencing
Back Yard,Full,High Fence,Wood
Porch
Covered,Deck,Front Porch,Patio,Rear Porch
Utility
Alley,City Sewer,City Water,Electricity Available,Electricity Connected,Individual Gas Meter,Individual Water Meter,Natural Gas Available,Sewer Available,Sidewalk,Underground Utilities
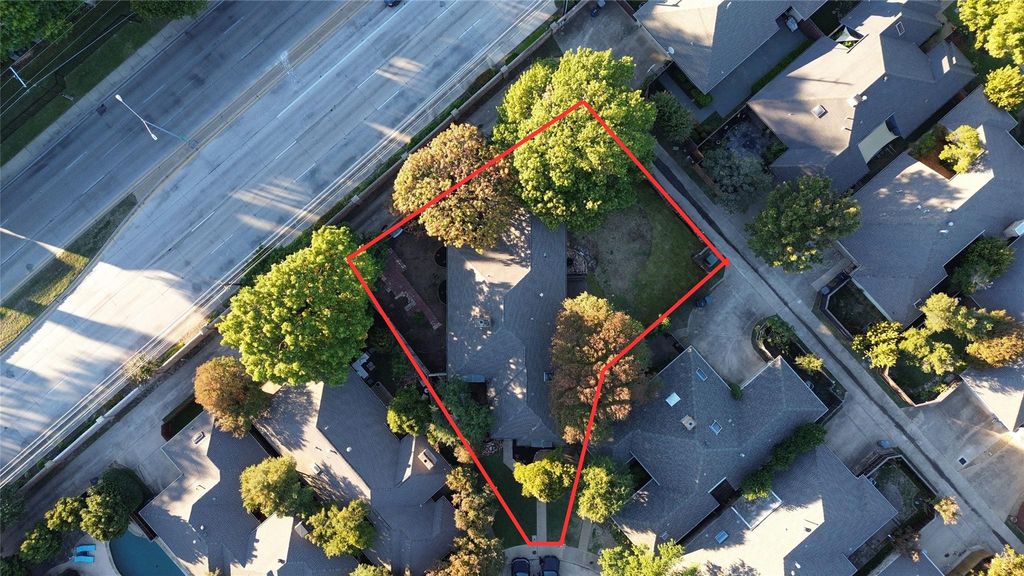
Disclaimer: Lot configuration and dimensions are estimates, not based on personal knowledge and come from a third party (Digital Map Products); therefore, you should not rely on the estimates and perform independent confirmation as to their accuracy
View neighborhood information
Ready to Sell your Home?
Request a complimentary home selling analysis featuring recently sold properties, market trends, home valuations and a personalized market update.
School information is computer generated and may not be accurate or current. Buyer must independently verify and confirm enrollment. Please contact the school district to determine the schools to which this property is zoned.







 Just listed
 Currency converter





 Share


 Erase note
 You currently have no custom folders