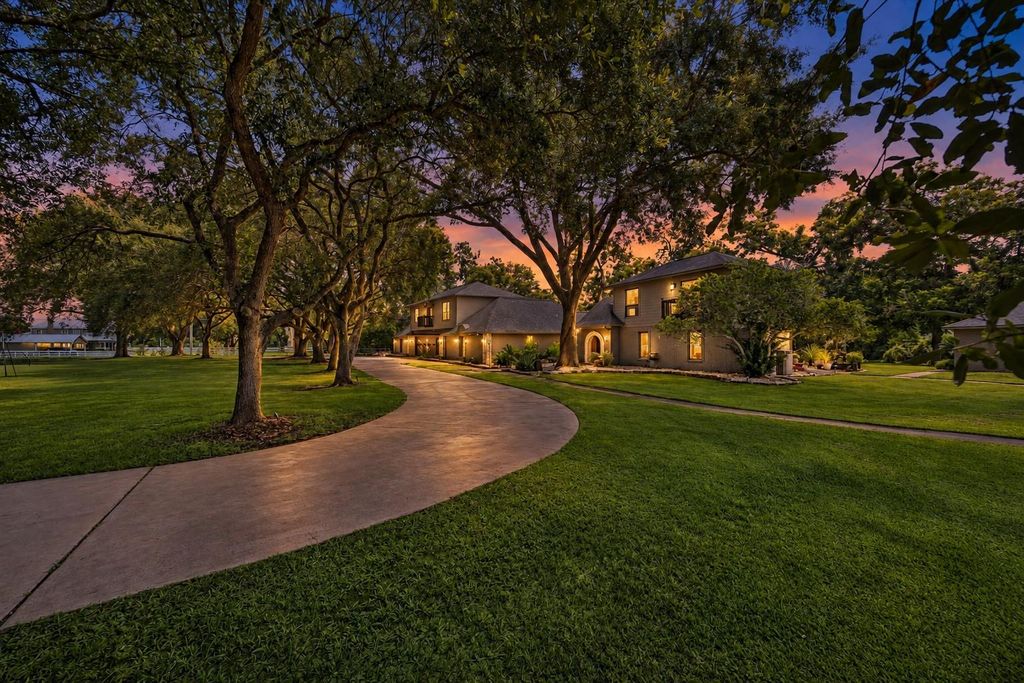
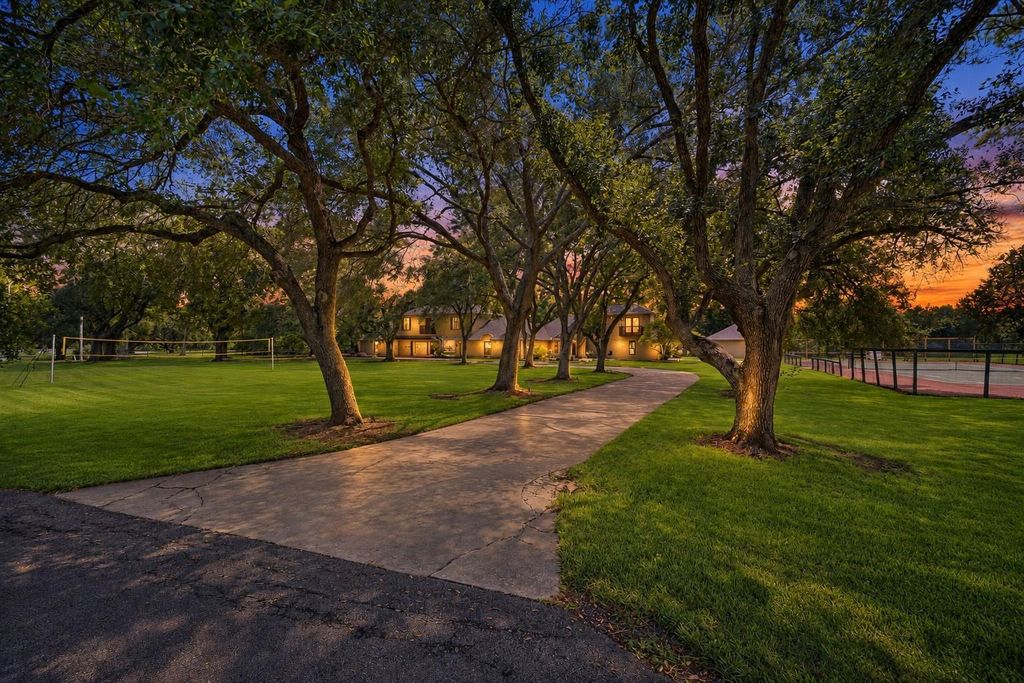
[[800]]2020 PECAN LAKE DRIVE is listed for sale at 1,095,000. The Single-Family property has 6 bedrooms, 4 Full Bathrooms, 1 Half Bathroom, 4953 square feet, and was built in 1982. The lot size is 100406 Square feet.[[500]]2020 Pecan Lake Drive is the kind of property that instantly stands out! Located in PECAN LAKE, a small and special community off the 359 corridor with only a handful of homes, this one offers the space, privacy, and lifestyle that are so hard to find. Set on over 2 acres with mature trees and wide-open views, the property features DIRECT CREEK ACCESS WITH A PRIVATE DOCKlaunch your boat right from your own backyard and head out on the water whenever you want! A PRIVATE TENNIS COURT, expansive lawn, multiple patios and decks, and an oversized game room make this an incredible home for entertaining and enjoying the outdoors. Inside, vaulted ceilings, oversized windows, and an updated kitchen create a bright and inviting feel with plenty of room to spread out. And the separate GUEST HOUSE is a huge bonus, offering a full kitchen, bedroom, and balcony overlooking the property. Zoned to TOP LCISD schools with LOW TAXES. Private, peaceful, fun, and completely different from anything else!
2020 Pecan Lake Drive is the kind of property that instantly stands out! Located in PECAN LAKE, a small and special community off the 359 corridor with only a handful of homes, this one offers the space, privacy, and lifestyle that are so hard to find. Set on over 2 acres with mature trees and wide-open views, the property features DIRECT CREEK ACCESS WITH A PRIVATE DOCK—launch your boat right from your own backyard and head out on the water whenever you want! A PRIVATE TENNIS COURT, expansive lawn, multiple patios and decks, and an oversized game room make this an incredible home for entertaining and enjoying the outdoors. Inside, vaulted ceilings, oversized windows, and an updated kitchen create a bright and inviting feel with plenty of room to spread out. And the separate GUEST HOUSE is a huge bonus, offering a full kitchen, bedroom, and balcony overlooking the property. Zoned to TOP LCISD schools with LOW TAXES. Private, peaceful, fun, and completely different from anything else!
En-Suite Bath,Primary Bed - 1st Floor,Multilevel Bedroom,Sitting Area,Walk-In Closet
Kitchen Description
Breakfast Bar,Island w/o Cooktop,Kitchen open to Family Room,Pantry,Pots/Pans Drawers,Reverse Osmosis,Second Sink,Under Cabinet Lighting,Walk-in Pantry
Room Description
1 Living Area, Formal Dining, Gameroom Up, Home Office/Study, Media, Quarters/Guest House, Utility Room in House
Cooling
Central Electric
Heating
Propane
Connections
Electric Dryer Connections, Gas Dryer Connections, Washer Connections
Dishwasher
Yes
Disposal
Yes
Microwave
Yes
Oven
Convection Oven, Double Oven, Gas Oven
Range
Gas Cooktop
Energy Feature
Attic Fan, Attic Vents, Ceiling Fans, Digital Program Thermostat, Energy Star Appliances, Energy Star/CFL/LED Lights, Energy Star/Reflective Roof, High-Efficiency HVAC, Insulated Doors, Insulation - Batt, Radiant Attic Barrier
Interior
Atrium, Balcony, Fire/Smoke Alarm, Formal Entry/Foyer, High Ceiling, Split Level, Steel Beams, Wired for Sound
Disclaimer: Lot configuration and dimensions are estimates, not based on personal knowledge and come from a third party (Digital Map Products); therefore, you should not rely on the estimates and perform independent confirmation as to their accuracy
View neighborhood information
Ready to Sell your Home?
Request a complimentary home selling analysis featuring recently sold properties, market trends, home valuations and a personalized market update.
School information is computer generated and may not be accurate or current. Buyer must independently verify and confirm enrollment. Please contact the school district to determine the schools to which this property is zoned.








 Just listed
 Currency converter





 Share


 Erase note
 You currently have no custom folders