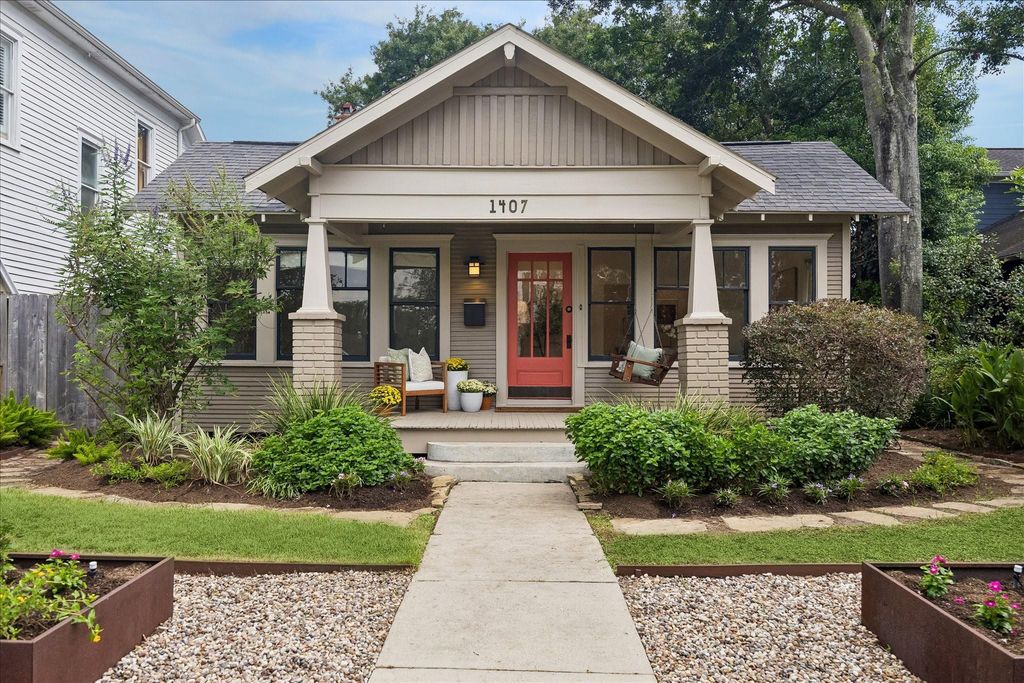
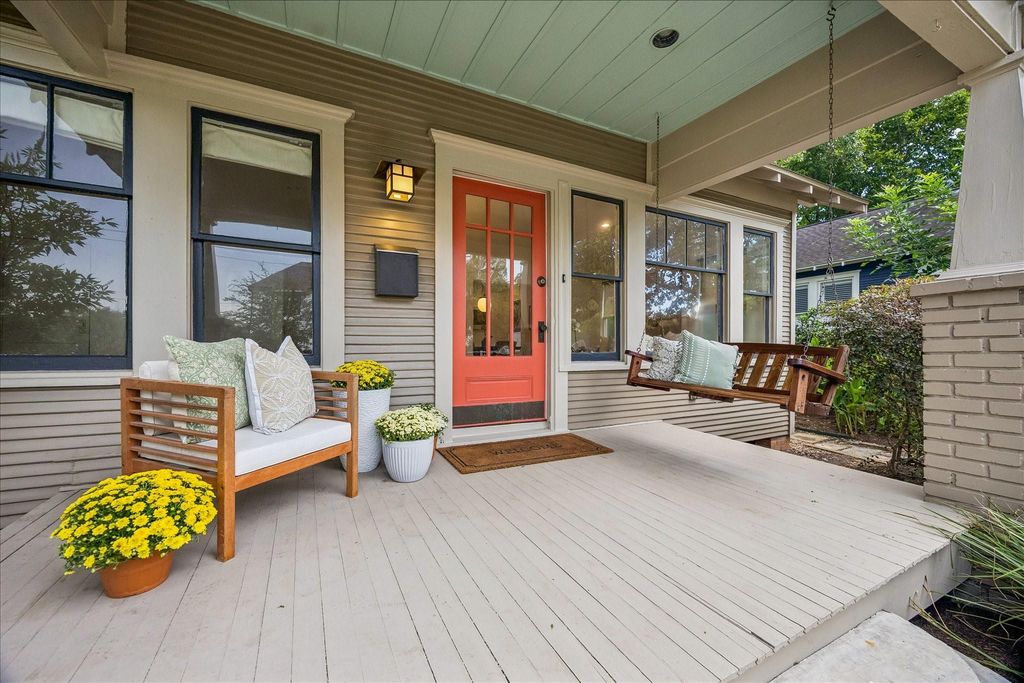
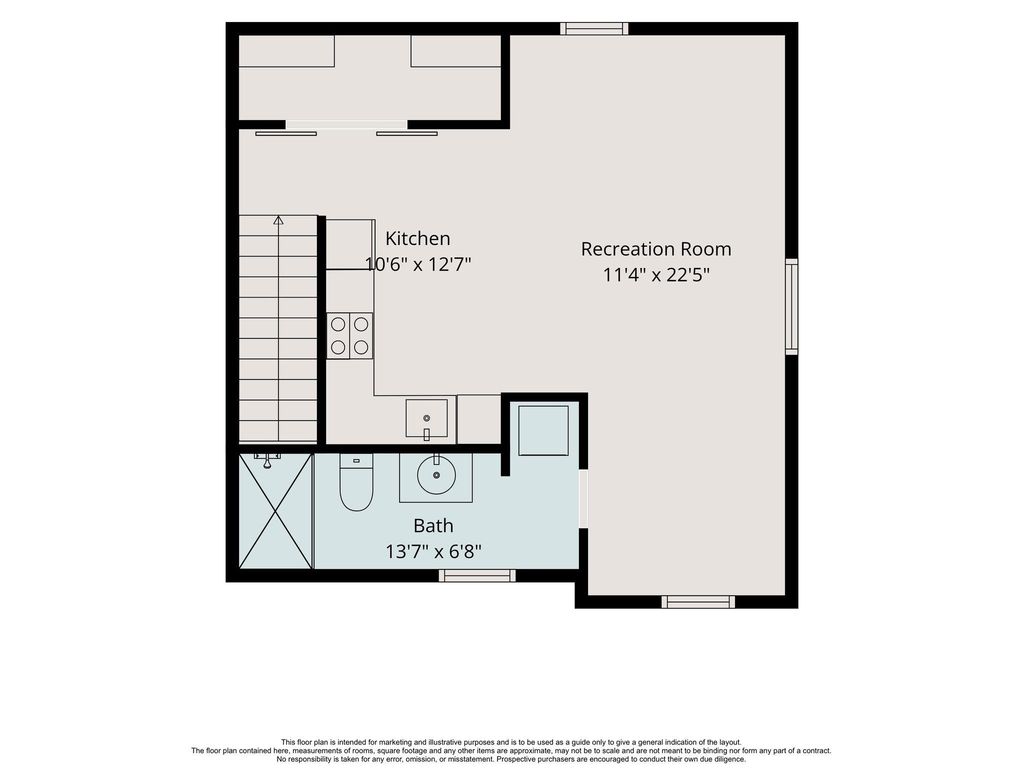
[[800]]1407 Oxford St is listed for sale at 929,900. The Single-Family property has 2 bedrooms, 2 Full Bathrooms, 1770 square feet, and was built in 1920. The lot size is 6600 Square feet.[[500]]Beautifully renovated and expanded, this 1920 Craftsman bungalow in the Houston Heights Historic District perfectly pairs timeless character and modern comfort. The welcoming front porch opens to bright formal living dining rooms filled with natural light, hardwood floors throughout and 9 ft ceilings. Two larger bedrooms include a primary suite w/ en-suite bath and walk-in shower, and an updated hall bath with tub/shower. The kitchen features quartzite counters, stainless appliances, built-in workspace, breakfast bar, opens to an expansive family room with vaulted ceilings. Step out to the back screen porch overlooking a shady, private backyard. The yard features drought-tolerant gardens designed to attract butterflies Corten steel beds for easy gardening. The garage apartment with a private entrance, updated kitchen + full bath, offers flexibility for guests, home office or rental income. Blocks from parks, the Hike Bike Trail, 19th St shops restaurants. Dont miss this gem!
Beautifully renovated and expanded, this 1920 Craftsman bungalow in the Houston Heights Historic District perfectly pairs timeless character and modern comfort. The welcoming front porch opens to bright formal living & dining rooms filled with natural light, hardwood floors throughout and 9 ft ceilings. Two larger bedrooms include a primary suite w/ en-suite bath and walk-in shower, and an updated hall bath with tub/shower. The kitchen features quartzite counters, stainless appliances, built-in workspace, & breakfast bar, opens to an expansive family room with vaulted ceilings. Step out to the back screen porch overlooking a shady, private backyard. The yard features drought-tolerant gardens designed to attract butterflies & Corten steel beds for easy gardening. The garage apartment with a private entrance, updated kitchen + full bath, offers flexibility for guests, home office or rental income. Blocks from parks, the Hike & Bike Trail, 19th St shops & restaurants. Don’t miss this gem!
Back Yard, Back Yard Fenced, Covered Patio/Deck, Detached Gar Apt /Quarters, Fully Fenced, Patio/Deck, Porch, Screened Porch, Side Yard, Sprinkler System
All Bedrooms Down,Primary Bed - 1st Floor,Walk-In Closet
Kitchen Description
Breakfast Bar,Island w/o Cooktop,Kitchen open to Family Room,Pantry,Pots/Pans Drawers,Soft Closing Drawers
Room Description
Family Room, Formal Dining, Formal Living, Garage Apartment, Guest Suite w/Kitchen, Kitchen/Dining Combo, Living Area - 1st Floor, Utility Room in Garage, Utility Room in House
Cooling
Central Electric
Heating
Central Gas
Connections
Gas Dryer Connections, Washer Connections
Compactor
No
Dishwasher
Yes
Disposal
Yes
Ice Maker
No
Microwave
Yes
Oven
Gas Oven
Range
Gas Range
Energy Feature
Attic Fan, Attic Vents
Interior
Alarm System - Owned, Crown Molding, Dry Bar, Dryer Included, Fire/Smoke Alarm, High Ceiling, Refrigerator Included, Vaulted Ceiling, Washer Included, Window Coverings
Disclaimer: Lot configuration and dimensions are estimates, not based on personal knowledge and come from a third party (Digital Map Products); therefore, you should not rely on the estimates and perform independent confirmation as to their accuracy
View neighborhood information
Ready to Sell your Home?
Request a complimentary home selling analysis featuring recently sold properties, market trends, home valuations and a personalized market update.
School information is computer generated and may not be accurate or current. Buyer must independently verify and confirm enrollment. Please contact the school district to determine the schools to which this property is zoned.










 Just listed
 Currency converter








 Share
Share


 Erase note
 You currently have no custom folders