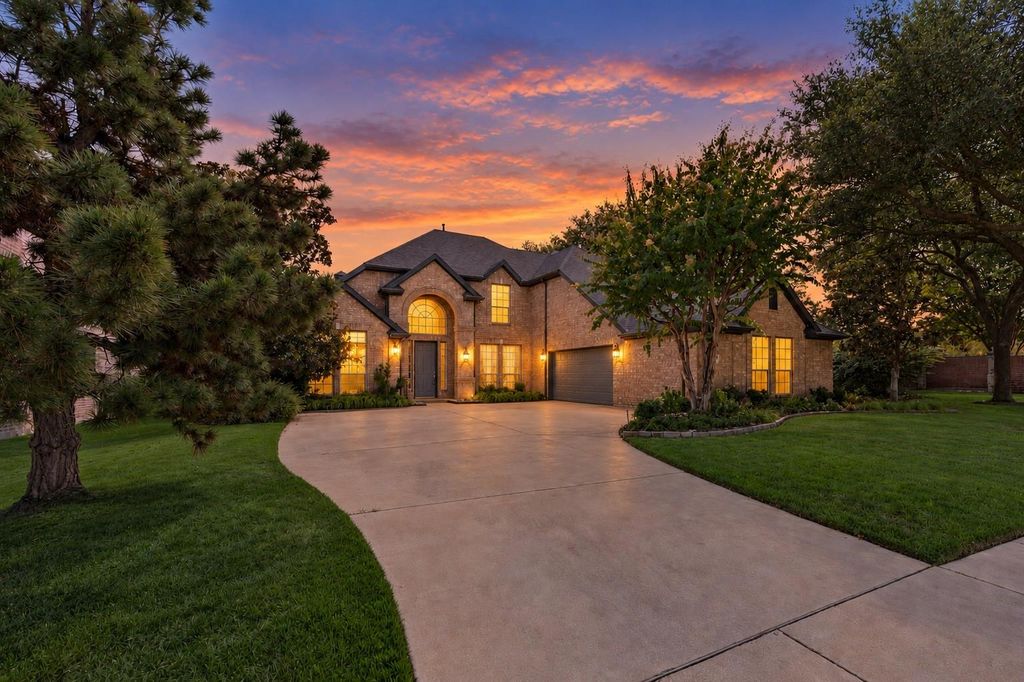
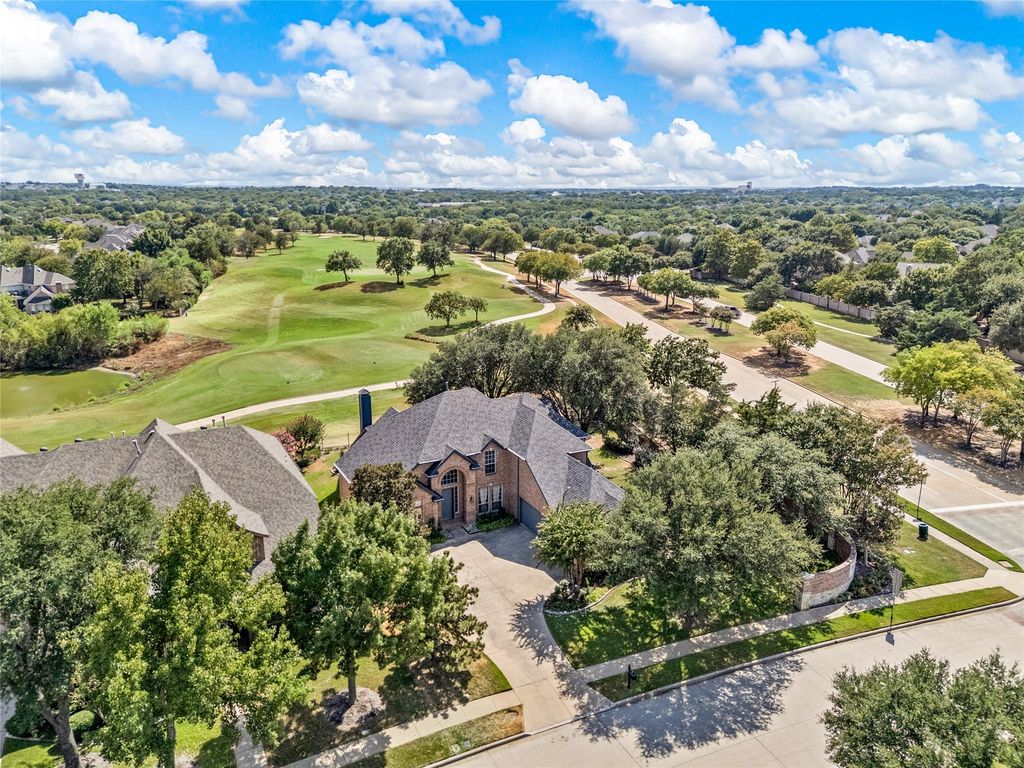
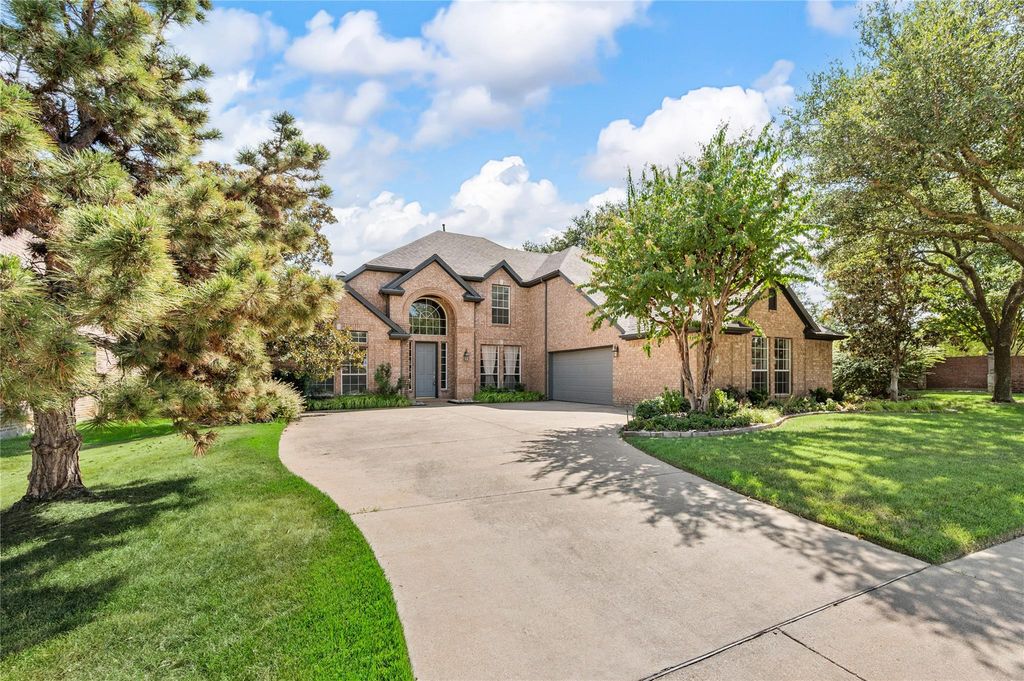
[[800]]4017 Beacon St is listed for sale at 774,000. The Residential - Single Family property has 4 bedrooms, 3 Full Bathrooms, 3484 square feet, and was built in 2000. The lot size is 12240.4 Square feet.[[500]]Beautiful two-story home in the sought-after Bridlewood golf course community, zoned to highly rated Flower Mound schools within Lewisville ISD! Thoughtfully designed with inviting spaces, abundant natural light, and timeless finishes throughout. The private office is a standout feature and offers the flexibility to serve as a fourth bedroom. A formal dining room and second living area just off the entry provide additional space for entertaining or everyday living. At the heart of the home, the kitchen connects seamlessly to the main living and breakfast areas while still giving each space its own definition. High-end wood flooring flows throughout the main areas and is complemented by crown molding, that creates a cohesive, move-in-ready feel. The primary suite is privately tucked at the back of the home and features an ensuite bath, dual vanities, and a generously sized walk-in closet. The garage also includes a large workshop with electricity, ideal for projects, hobbies, or additional storage. Enjoy the exceptional Bridlewood lifestyle with access to golf, community pools, parks, trails, and more in this beautifully established Flower Mound community.
Beautiful two-story home in the sought-after Bridlewood golf course community, zoned to highly rated Flower Mound schools within Lewisville ISD! Thoughtfully designed with inviting spaces, abundant natural light, and timeless finishes throughout. The private office is a standout feature and offers the flexibility to serve as a fourth bedroom. A formal dining room and second living area just off the entry provide additional space for entertaining or everyday living. At the heart of the home, the kitchen connects seamlessly to the main living and breakfast areas while still giving each space its own definition. High-end wood flooring flows throughout the main areas and is complemented by crown molding, that creates a cohesive, move-in-ready feel. The primary suite is privately tucked at the back of the home and features an ensuite bath, dual vanities, and a generously sized walk-in closet. The garage also includes a large workshop with electricity, ideal for projects, hobbies, or additional storage. Enjoy the exceptional Bridlewood lifestyle with access to golf, community pools, parks, trails, and more in this beautifully established Flower Mound community.
Dishwasher, Disposal, Electric Cooktop, Electric Oven, Electric Water Heater, Refrigerator
Security System
Burglar,Smoke Detector(s)
Interior
Built-in Features, Cable TV Available, Eat-in Kitchen, Granite Counters, High Speed Internet Available, Kitchen Island, Open Floorplan, Walk-In Closet(s)
Exterior
Roof
Composition
Foundation
Slab
Private Pool
No
Lot Description
Corner Lot, Many Trees, On Golf Course, Sprinkler System
Garage Size
19 X 21
Parking
Driveway, Garage, Garage Faces Side, Garage Single Door, On Street
Parking Space
Garage 2 / Carport 0 / Total Covered 2
Fencing
Wood,Wrought Iron
Porch
Patio,Rear Porch
Utility
City Sewer,City Water,Concrete,Curbs,Individual Gas Meter,Individual Water Meter
Area Pool
Yes
Extra details you may need to know
Dwelling Type
Single Detached
Community Features
Club House,Community Pool,Fitness Center,Golf,Greenbelt,Jogging Path/Bike Path,Park,Playground,Tennis Court(s)
Disclaimer: Lot configuration and dimensions are estimates, not based on personal knowledge and come from a third party (Digital Map Products); therefore, you should not rely on the estimates and perform independent confirmation as to their accuracy
View neighborhood information
Ready to Sell your Home?
Request a complimentary home selling analysis featuring recently sold properties, market trends, home valuations and a personalized market update.
School information is computer generated and may not be accurate or current. Buyer must independently verify and confirm enrollment. Please contact the school district to determine the schools to which this property is zoned.










 Currency converter








 Share
Share


 Erase note
 You currently have no custom folders