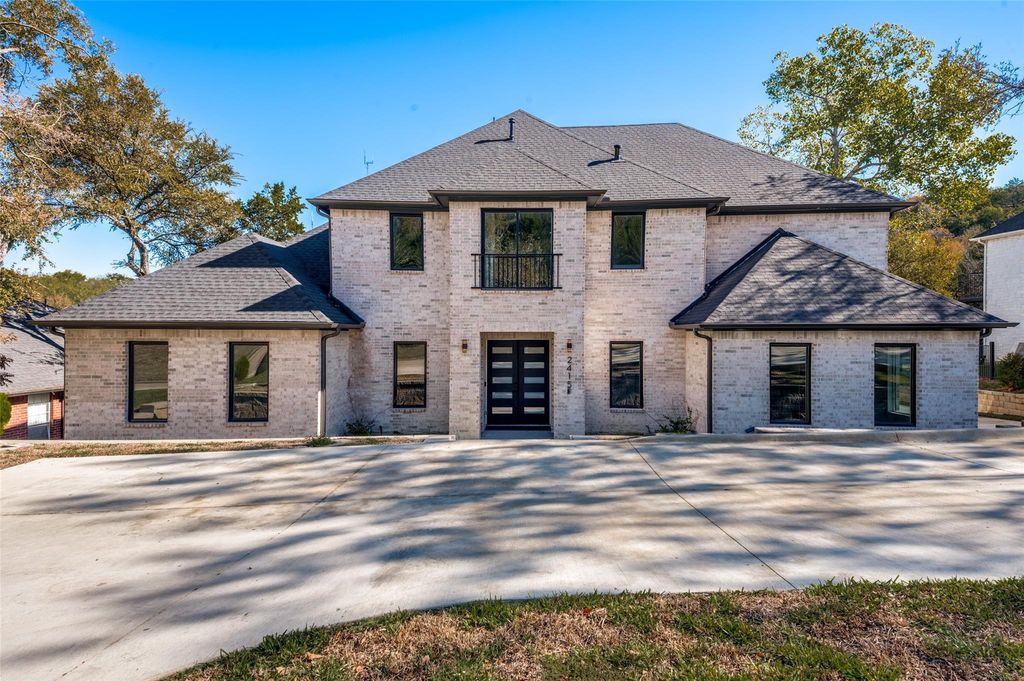
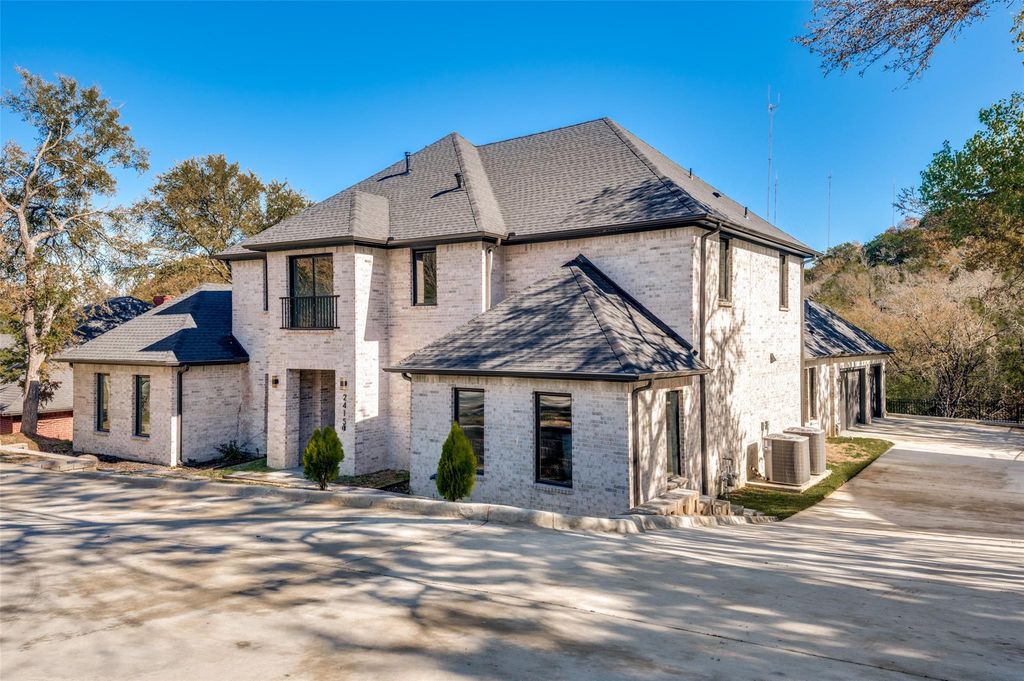
[[800]]2415 Valley View Dr is listed for sale at 998,000. The Residential - Single Family property has 5 bedrooms, 4 Full Bathrooms, 1 Half Bathroom, 4364 square feet, and was built in 2025. The lot size is 14505.5 Square feet.[[500]]Experience the beauty of thoughtful design, exceptional craftsmanship, and elevated living in this stunning 2025 custom-built residence in the desirable Lake Ridge Village community of Cedar Hill. Offering 4,180 Sq Ft of beautifully designed living space, this remarkable home delivers the feel of a private luxury retreat with the comfort and functionality todays homeowners desire. Never occupied, this is your opportunity to be the very first to call this exceptional property home.Youll appreciate the impressive spaces, natural light, elegant architectural details, designer lighting, and upscale finishes throughout. The gourmet kitchen serves as the heart of the home, featuring beautiful quartz countertops, custom cabinetry with soft-close mechanisms, an oversized island, spacious pantry, and a convenient pot filler above the cooktop.The spacious floor plan offers generous bedroom accommodations, multiple living and dining areas, a dedicated home office, and an upstairs flexible game room space, providing plenty of room for entertaining, working, relaxing, and creating lasting memories. The primary suite offers a private retreat, while the beautifully appointed bathrooms showcase elegant finishes and refined details.Additional highlights include a 3 car garage with epoxy flooring, an oversized walk-in attic for additional storage, smart home features, and 2 tankless water heaters for enhanced efficiency and convenience.Step outside and discover even more possibilities. The covered patio a
Experience the beauty of thoughtful design, exceptional craftsmanship, and elevated living in this stunning 2025 custom-built residence in the desirable Lake Ridge Village community of Cedar Hill. Offering 4,180 Sq Ft of beautifully designed living space, this remarkable home delivers the feel of a private luxury retreat with the comfort and functionality today's homeowners desire. Never occupied, this is your opportunity to be the very first to call this exceptional property home.
You'll appreciate the impressive spaces, natural light, elegant architectural details, designer lighting, and upscale finishes throughout. The gourmet kitchen serves as the heart of the home, featuring beautiful quartz countertops, custom cabinetry with soft-close mechanisms, an oversized island, spacious pantry, and a convenient pot filler above the cooktop.
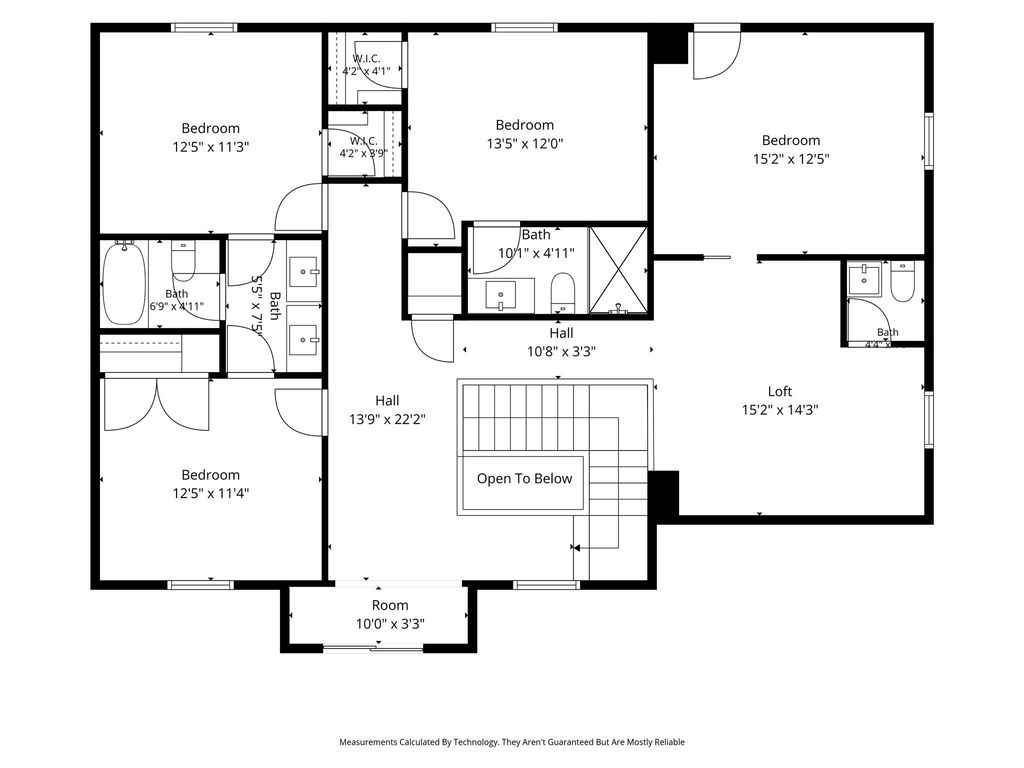
The spacious floor plan offers generous bedroom accommodations, multiple living and dining areas, a dedicated home office, and an upstairs flexible game room space, providing plenty of room for entertaining, working, relaxing, and creating lasting memories. The primary suite offers a private retreat, while the beautifully appointed bathrooms showcase elegant finishes and refined details.
Additional highlights include a 3 car garage with epoxy flooring, an oversized walk-in attic for additional storage, smart home features, and 2 tankless water heaters for enhanced efficiency and convenience.
Step outside and discover even more possibilities. The covered patio and built-in outdoor kitchen create the perfect setting for weekend gatherings, outdoor dining, or simply enjoying a peaceful evening at home. Situated on an approximately one-third-acre lot, the property offers generous outdoor space and a beautiful setting.
Conveniently located near Joe Pool Lake, Tangle Ridge Golf Club, parks, trails, shopping, and dining, this exceptional property combines luxury, space, and convenience in one desirable location.
Central, ENERGY STAR Qualified Equipment, Natural Gas
Appliances
Built-in Gas Range, Dishwasher, Disposal, Gas Cooktop, Microwave, Tankless Water Heater, Vented Exhaust Fan
Security System
Carbon Monoxide Detector(s),Smoke Detector(s)
Interior
Built-in Features, Decorative Lighting, Double Vanity, Eat-in Kitchen, High Speed Internet Available, Kitchen Island, Open Floorplan, Pantry, Walk-In Closet(s)
Exterior
Roof
Composition
Foundation
Slab
Private Pool
No
Lot Description
Adjacent to Greenbelt, Landscaped, Lrg. Backyard Grass
Parking
Epoxy Flooring, Garage, Garage Door Opener, Garage Faces Side
Parking Space
Garage 3 / Carport 0 / Total Covered 3
Fencing
Wrought Iron
Utility
City Sewer,City Water,Curbs,Electricity Available,Natural Gas Available
Disclaimer: Lot configuration and dimensions are estimates, not based on personal knowledge and come from a third party (Digital Map Products); therefore, you should not rely on the estimates and perform independent confirmation as to their accuracy
View neighborhood information
Ready to Sell your Home?
Request a complimentary home selling analysis featuring recently sold properties, market trends, home valuations and a personalized market update.
School information is computer generated and may not be accurate or current. Buyer must independently verify and confirm enrollment. Please contact the school district to determine the schools to which this property is zoned.







 Just listed
 Currency converter





 Share


 Erase note
 You currently have no custom folders