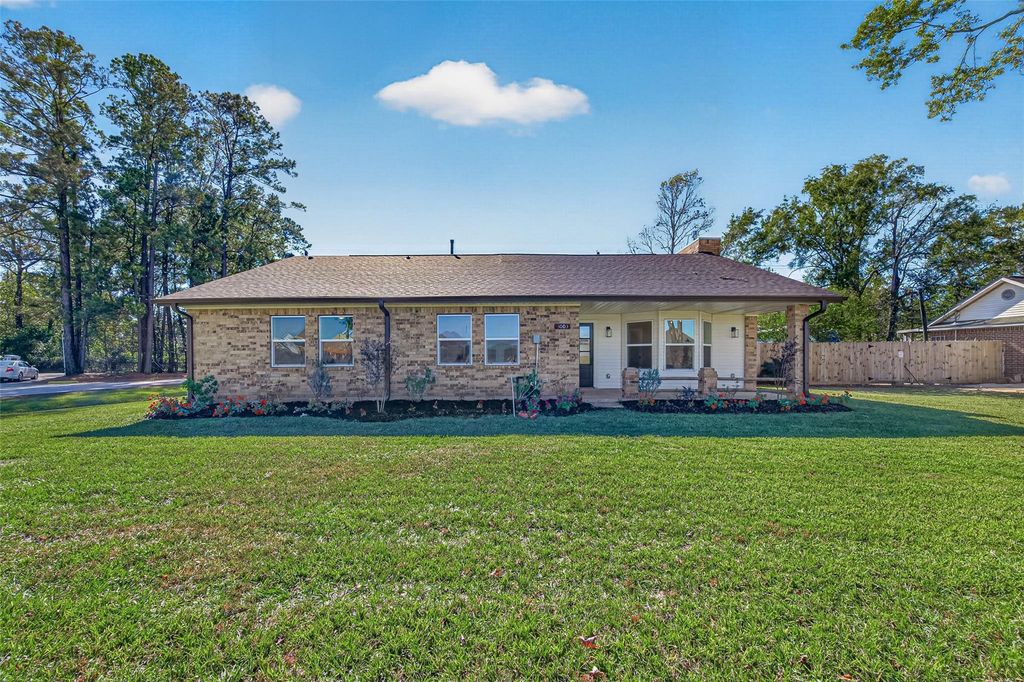
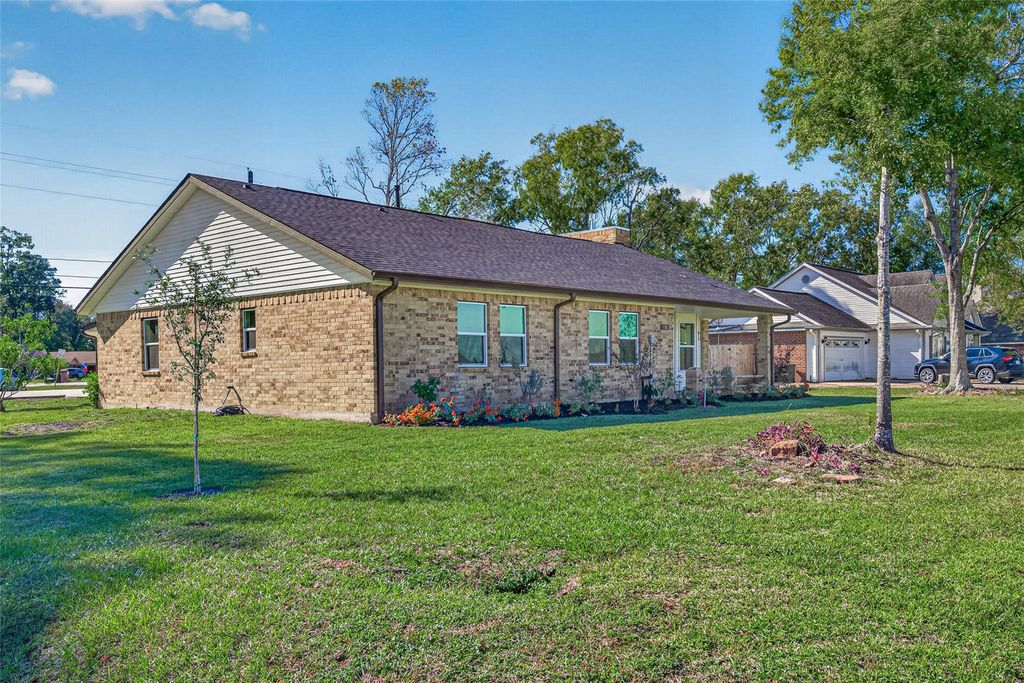
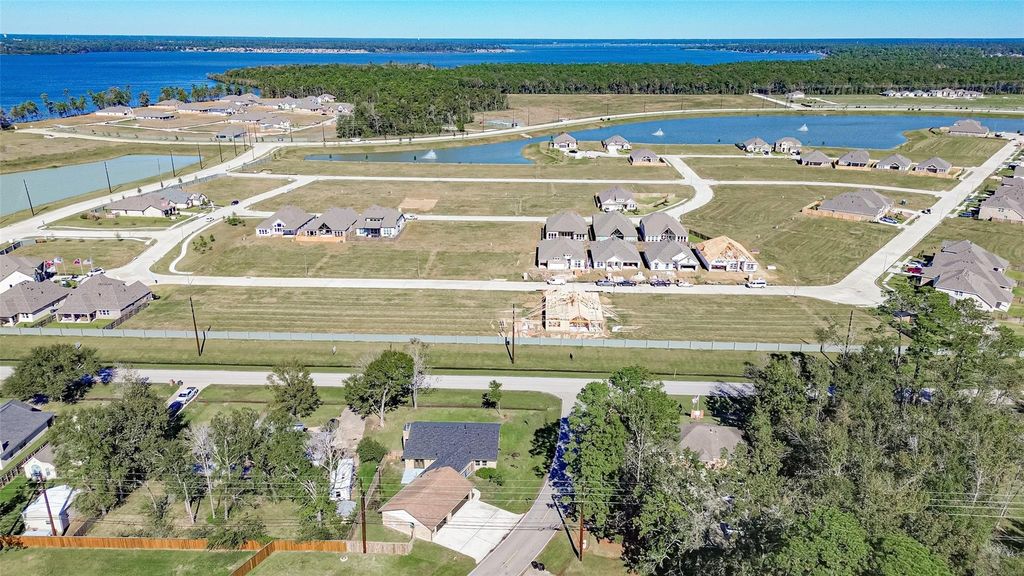
[[800]]3003 Foley Rd is listed for sale at 374,900. The Single-Family property has 3 bedrooms, 2 Full Bathrooms, 1960 square feet, and was built in 1984. The lot size is 8979 Square feet.[[500]]Beautifully updated home on a desirable corner lot! Featuring 3 spacious bedrooms, 2 baths, open-concept living and dining, modern kitchen with custom solid wood cabinets, new appliances, and natural gas fireplace. Extensive upgrades include new electrical wiring, Type A PEX plumbing, insulation, tankless water heater with recirculation system, high-efficiency HVAC, energy-efficient windows and doors, 30-year dimensional shingles, commercial-grade vinyl flooring, and modern fixtures throughout. Flexible bonus room ideal for formal dining or home office. Additional room with private full bath and mini-split A/C offers endless possibilities for guests, mother-in-law suite, or private workspace. Oversized 3-car garage provides ample space for vehicles, boats, ATVs, or storage. Enjoy a sprinkler system, beautiful outdoor space, minimal restrictions, and private access to Lake Houston amenities. This move-in-ready home offers exceptional upgrades and versatility!
Beautifully updated home on a desirable corner lot! Featuring 3 spacious bedrooms, 2 baths, open-concept living and dining, modern kitchen with custom solid wood cabinets, new appliances, and natural gas fireplace. Extensive upgrades include new electrical wiring, Type A PEX plumbing, insulation, tankless water heater with recirculation system, high-efficiency HVAC, energy-efficient windows and doors, 30-year dimensional shingles, commercial-grade vinyl flooring, and modern fixtures throughout. Flexible bonus room ideal for formal dining or home office. Additional room with private full bath and mini-split A/C offers endless possibilities for guests, mother-in-law suite, or private workspace. Oversized 3-car garage provides ample space for vehicles, boats, ATVs, or storage. Enjoy a sprinkler system, beautiful outdoor space, minimal restrictions, and private access to Lake Houston amenities. This move-in-ready home offers exceptional upgrades and versatility!
Disclaimer: Lot configuration and dimensions are estimates, not based on personal knowledge and come from a third party (Digital Map Products); therefore, you should not rely on the estimates and perform independent confirmation as to their accuracy
View neighborhood information
Ready to Sell your Home?
Request a complimentary home selling analysis featuring recently sold properties, market trends, home valuations and a personalized market update.
School information is computer generated and may not be accurate or current. Buyer must independently verify and confirm enrollment. Please contact the school district to determine the schools to which this property is zoned.








 Just listed
 Currency converter
 Add to Calendar








 Share


 Erase note
 You currently have no custom folders