[[800]]3231 Stephens Creek Ln is listed for sale at 680,000. The Single-Family property has 4 bedrooms, 3 Full Bathrooms, 1 Half Bathroom, 3924 square feet, and was built in 1981.[[500]]Unique split-level home in Sugar Land offering 3,924 sq ft on an expansive 19,542 sq ft lot w/ water views no direct back neighbors! Distinctive stone accents, elevated entry, mature shade trees lush landscaping create standout curb appeal. The open-concept kitchen features granite counters, double oven, bamboo flooring, generous built-in storage a functional dumbwaiter. Enjoy new carpet, a distinctive dining room chandelier, a 20 kW whole-house generator double-pane composite windows replaced in 2016. The downstairs sunroom offers potential for your personal touch. Multiple front back decks provide inviting outdoor spaces, while a decorative pond adds charm to the front yard. A truly distinctive property offering space, character, practical updates a peaceful water-view setting. Make this special home your own!
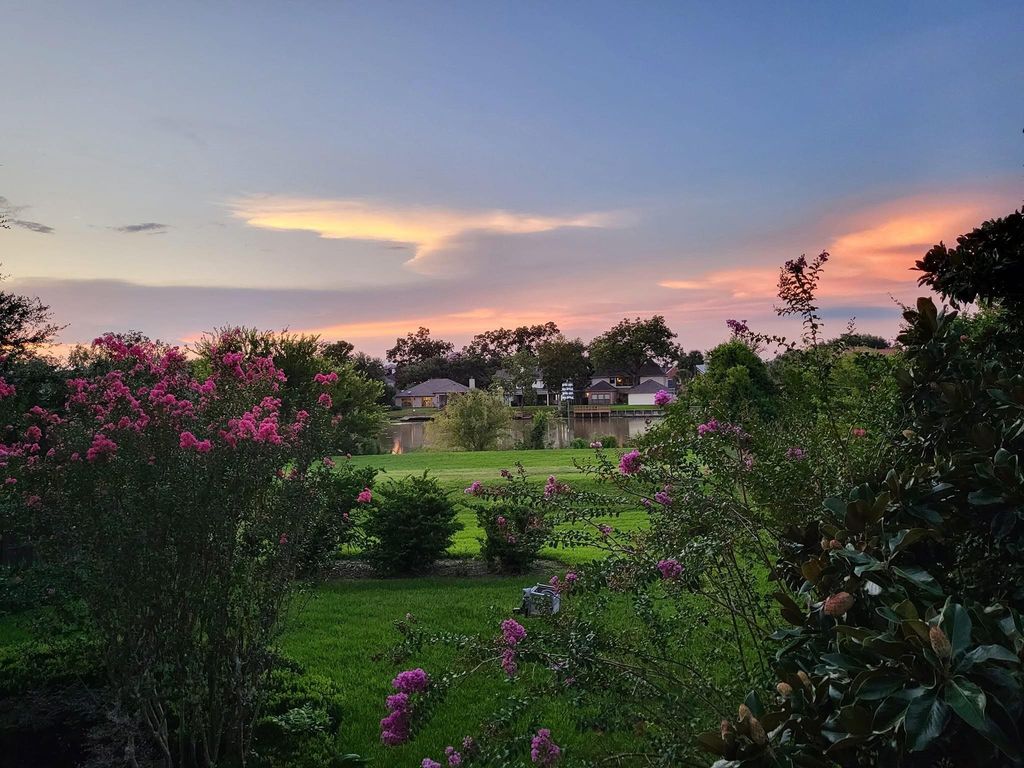
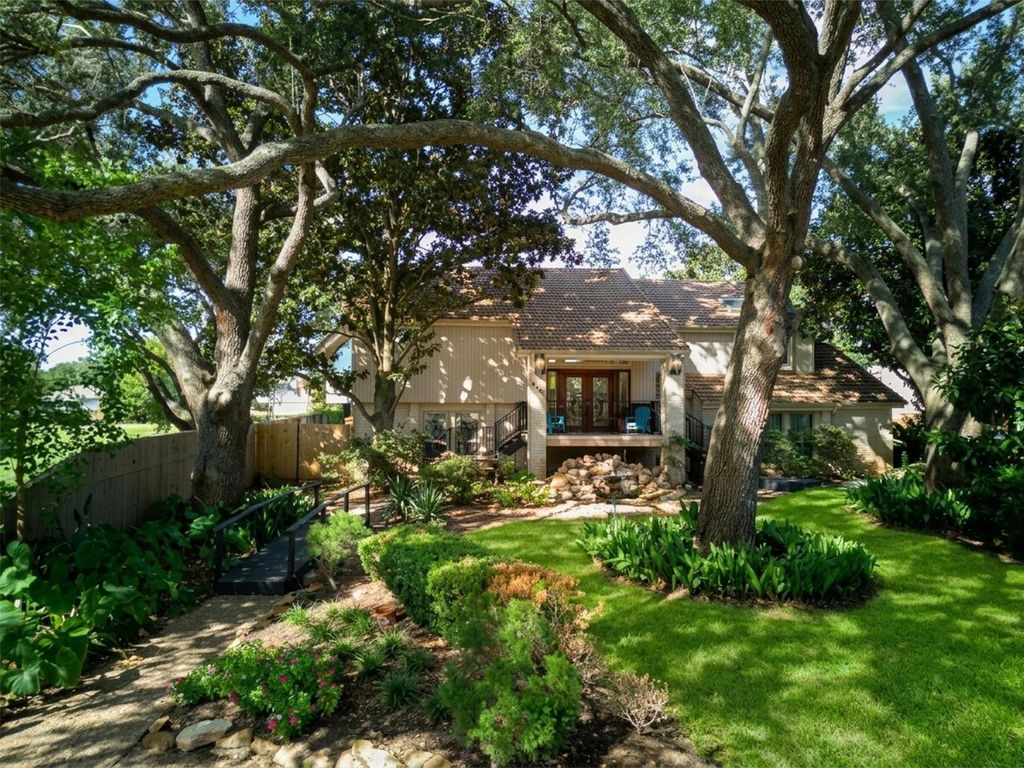
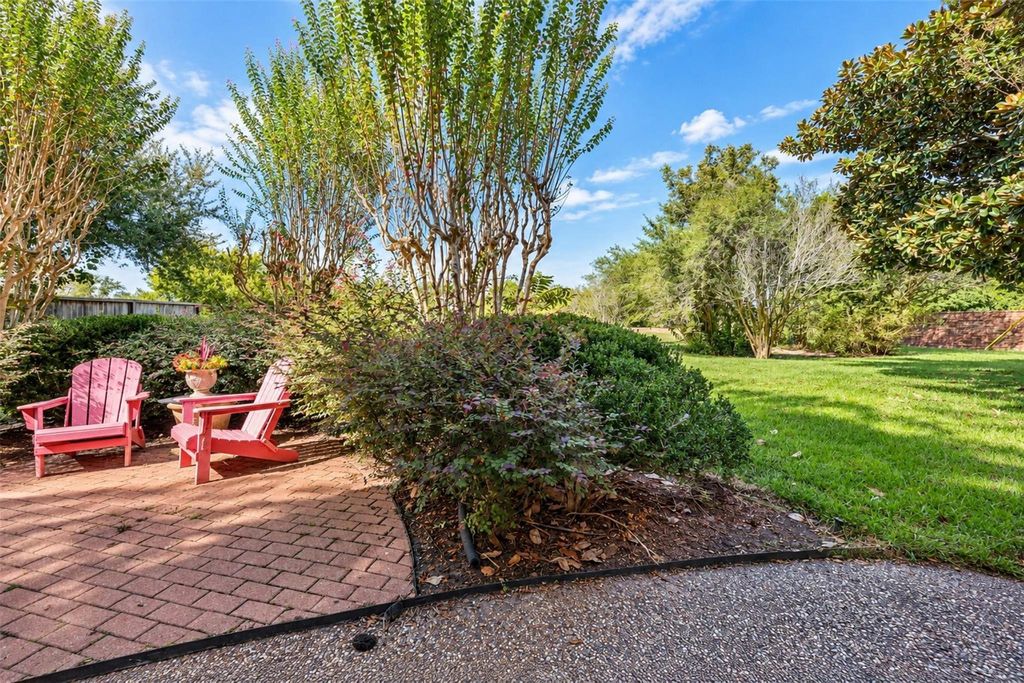
Unique split-level home in Sugar Land offering 3,924 sq ft on an expansive 19,542 sq ft lot w/ water views & no direct back neighbors! Distinctive stone accents, elevated entry, mature shade trees & lush landscaping create standout curb appeal. The open-concept kitchen features granite counters, double oven, bamboo flooring, generous built-in storage & a functional dumbwaiter. Enjoy new carpet, a distinctive dining room chandelier, a 20 kW whole-house generator & double-pane composite windows replaced in 2016. The downstairs sunroom offers potential for your personal touch. Multiple front & back decks provide inviting outdoor spaces, while a decorative pond adds charm to the front yard. A truly distinctive property offering space, character, practical updates & a peaceful water-view setting. Make this special home your own!
Disclaimer: Lot configuration and dimensions are estimates, not based on personal knowledge and come from a third party (Digital Map Products); therefore, you should not rely on the estimates and perform independent confirmation as to their accuracy
View neighborhood information
Ready to Sell your Home?
Request a complimentary home selling analysis featuring recently sold properties, market trends, home valuations and a personalized market update.
School information is computer generated and may not be accurate or current. Buyer must independently verify and confirm enrollment. Please contact the school district to determine the schools to which this property is zoned.







 Just listed
 Currency converter








 Share


 Erase note
 You currently have no custom folders