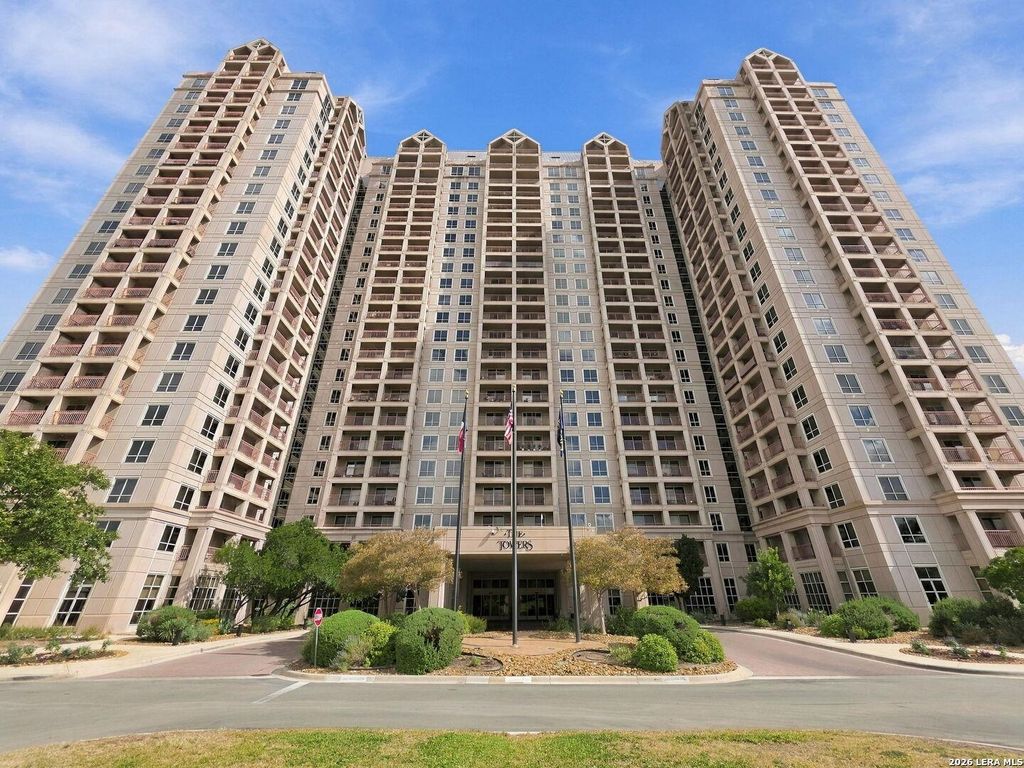
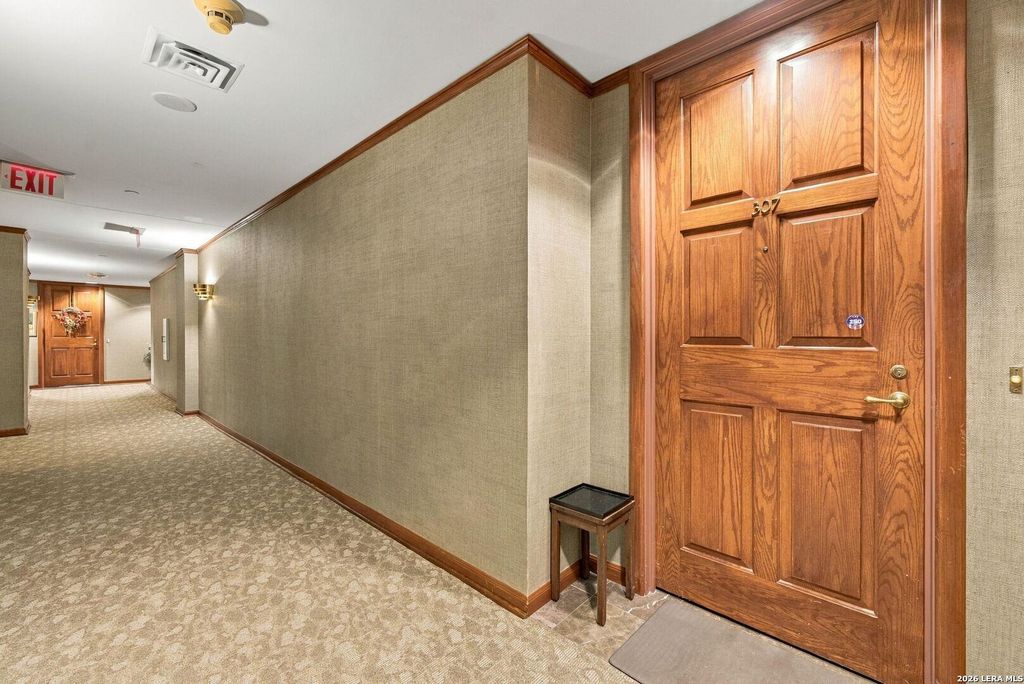
[[800]]1 Towers Park Ln unit307 is listed for sale at 79,900. The Mid/Hi-Rise Condo property has 2 bedrooms, 2 Full Bathrooms, 1064 square feet, and was built in 1988.[[500]]Welcome to The Towers on Park Lane, a 24-story luxury high-rise cooperative for active adults 55+ in the Alamo Heights area. Unit 307 is a 2-bed, 2-bath "F" floor plan with 1064 sq ft, a private balcony overlooking the park grounds fresh paint / updated kitchen / new flooring. One of the bedrooms was converted into a living space, but owner is willing to install the wall to recover the bedroom space. You have to see it before you decide. The building does the rest. Pull up to the front door the valet parks your car. Weekly housekeeping, on-site maintenance, water, cable, high-speed Wi-Fi valet parking are all covered by the monthly maintenance fee. Lock the door travel whenever you want. Resort-style amenities, all under one roof. A white tablecloth restaurant a casual bistro in the lobby, with room service to-go when you dont feel like cooking. Club 22, the oak-paneled lounge on the 22nd floor with balconies overlooking the downtown skyline. Heated indoor pool
Welcome to The Towers on Park Lane, a 24-story luxury high-rise cooperative for active adults 55+ in the Alamo Heights area. Unit 307 is a 2-bed, 2-bath "F" floor plan with 1064 sq ft, a private balcony overlooking the park & grounds & fresh paint / updated kitchen / new flooring. One of the bedrooms was converted into a living space, but owner is willing to install the wall to recover the bedroom space. You have to see it before you decide. The building does the rest. Pull up to the front door & the valet parks your car. Weekly housekeeping, on-site maintenance, water, cable, high-speed Wi-Fi & valet parking are all covered by the monthly maintenance fee. Lock the door & travel whenever you want. Resort-style amenities, all under one roof. A white tablecloth restaurant & a casual bistro in the lobby, with room service & to-go when you don't feel like cooking. Club 22, the oak-paneled lounge on the 22nd floor with balconies overlooking the downtown skyline. Heated indoor pool &
Disclaimer: Lot configuration and dimensions are estimates, not based on personal knowledge and come from a third party (Digital Map Products); therefore, you should not rely on the estimates and perform independent confirmation as to their accuracy
View neighborhood information
Ready to Sell your Home?
Request a complimentary home selling analysis featuring recently sold properties, market trends, home valuations and a personalized market update.
School information is computer generated and may not be accurate or current. Buyer must independently verify and confirm enrollment. Please contact the school district to determine the schools to which this property is zoned.







 Just listed
 Currency converter





 Share


 Erase note
 You currently have no custom folders