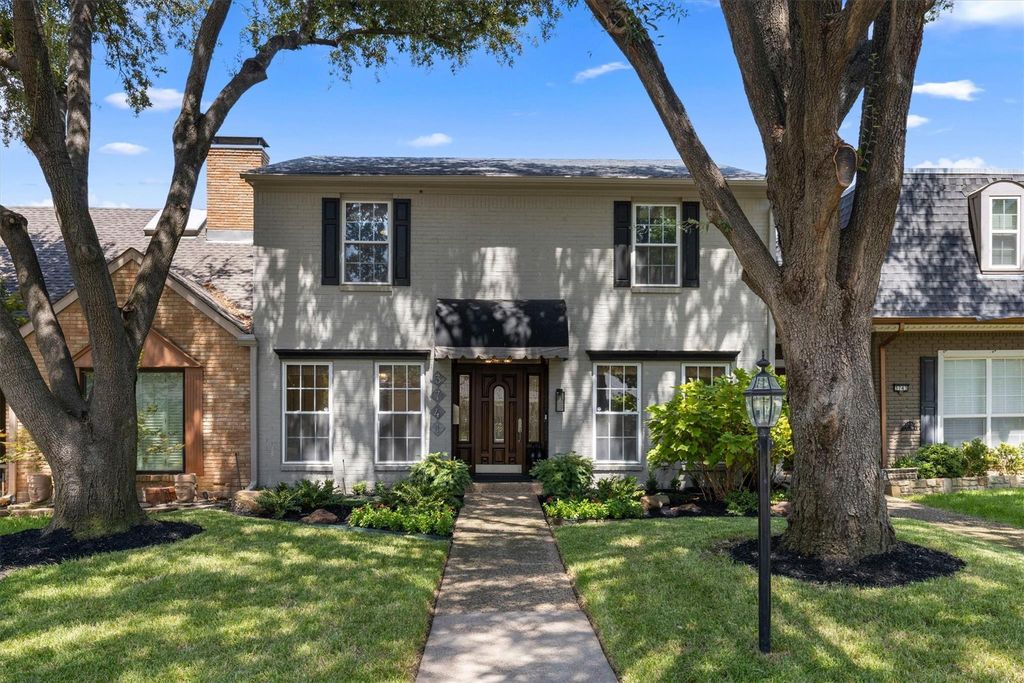
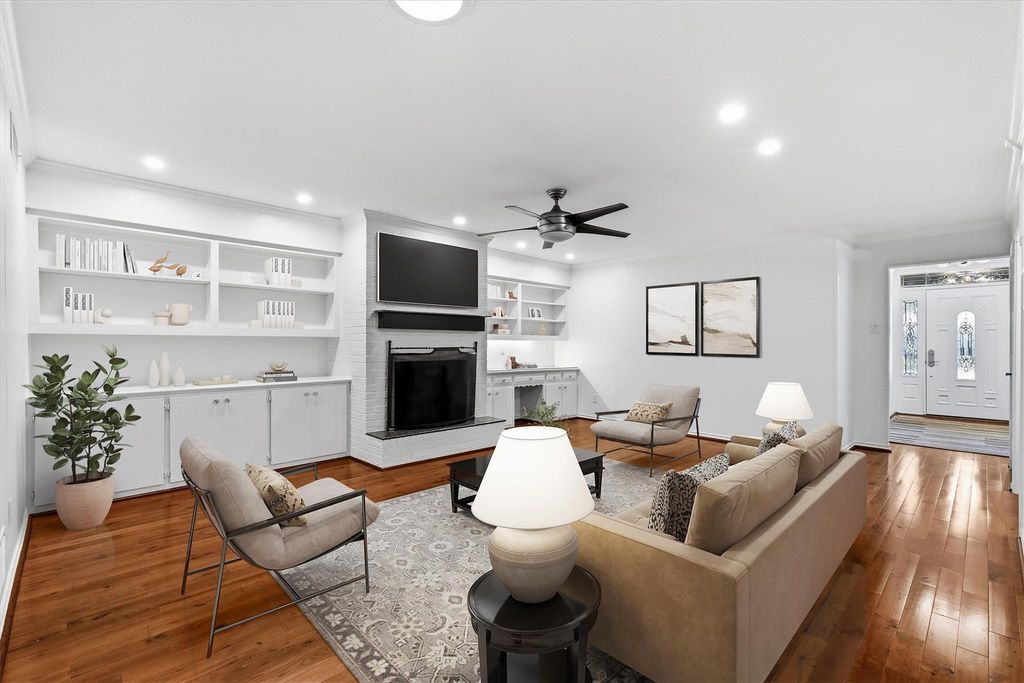
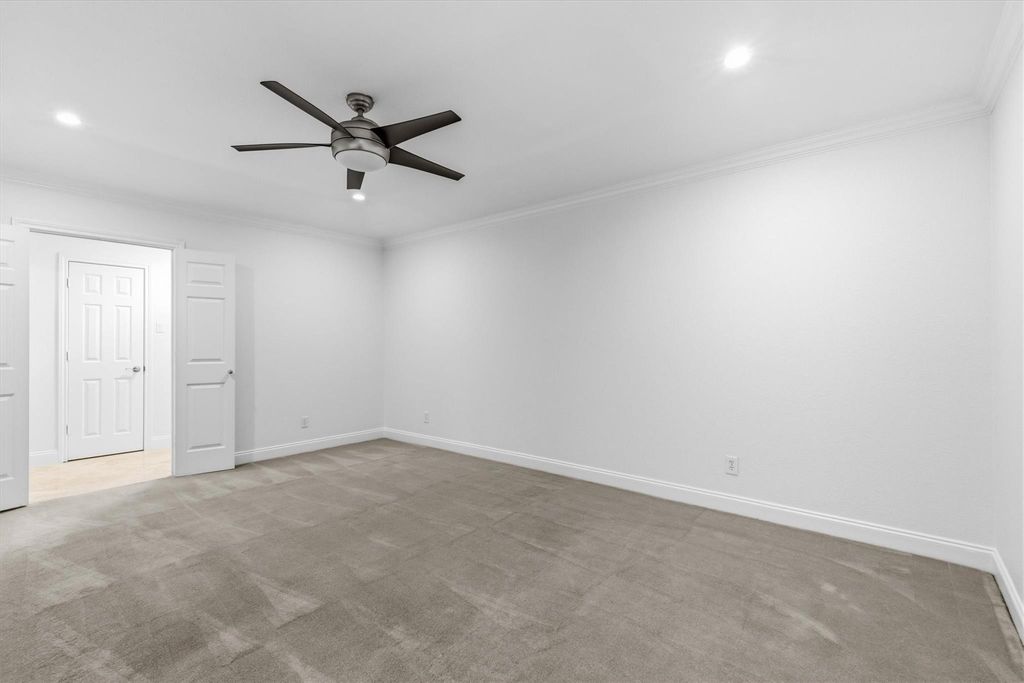
[[800]]3741 Weeburn Dr is listed for sale at 499,900. The Residential - Townhouse property has 4 bedrooms, 2 Full Bathrooms, 1 Half Bathroom, 2736 square feet, and was built in 1970. The lot size is 4486.68 Square feet.[[500]]Come home to this wonderful townhome where value meets location. This meticulously maintained home offers numerous updates throughout the 2,736 SF flexible floorplan. Located in the Withers Elementary boundaries close to the private school corridor, restaurants, shopping, parks, trails easy airport freeway access. At 3741 Weeburn Dr, this easy living home boasts 4 large bedrooms, 2.5 baths, an oversized 2 car garage along with a bonus room upstairs that makes a wonderful reading or meditation nook to relax re-center yourself. Downstairs options abound like the front room with French doors that can be an amazing home office, music room or living space, the back bonus room off the mudroom entrance next to the primary can make a great exercise area, first floor nursery, play area or more. The family room has hardwoods, a fireplace with custom built-ins wetbar, the kitchen has custom cabinets, stainless appliances, granite counters, pantry area a breakfast nook. The first floor primary retreat with en-suite bath features travertine stone, curbless walk-in glass front shower, dual sinks, linen storage two walk-in closets-one with custom Elfa system a spacious dressing area. Updates include custom lighting, new interior paint throughout, recent exterior paint, roof installed April 2024, water heater July 2024, disposal July 2025, fence re-stained 2026, updated electrical panels with home surge protection. The exterior features custom landscaping front back, beautiful backyard oasis has custom
Come home to this wonderful townhome where value meets location. This meticulously maintained home offers numerous updates throughout the 2,736 SF flexible floorplan. Located in the Withers Elementary boundaries & close to the private school corridor, restaurants, shopping, parks, trails & easy airport & freeway access. At 3741 Weeburn Dr, this easy living home boasts 4 large bedrooms, 2.5 baths, an oversized 2 car garage along with a bonus room upstairs that makes a wonderful reading or meditation nook to relax & re-center yourself. Downstairs options abound like the front room with French doors that can be an amazing home office, music room or living space, the back bonus room off the mudroom entrance next to the primary can make a great exercise area, first floor nursery, play area or more. The family room has hardwoods, a fireplace with custom built-ins & wetbar, the kitchen has custom cabinets, stainless appliances, granite counters, pantry area & a breakfast nook. The first floor primary retreat with en-suite bath features travertine stone, curbless walk-in glass front shower, dual sinks, linen storage & two walk-in closets-one with custom Elfa system & a spacious dressing area. Updates include custom lighting, new interior paint throughout, recent exterior paint, roof installed April 2024, water heater July 2024, disposal July 2025, fence re-stained 2026, updated electrical panels with home surge protection. The exterior features custom landscaping front & back, beautiful backyard oasis has custom paver patio, lush landscaping, an outdoor entertaining area & the oversized 2 car garage has bonus storage space & skylights. Let's not forget how to beat the heat with another great feature, the beautiful community pool and club house just a few doors down, but what is unbeatable is the location. A lovingly cared for home that combines accessibility, lifestyle, comfort & value.
Dishwasher, Disposal, Electric Cooktop, Electric Oven, Electric Water Heater, Microwave, Vented Exhaust Fan
Other Equipment
Negotiable,Satellite Dish
Interior
Built-in Features, Cable TV Available, Chandelier, Double Vanity, Granite Counters, High Speed Internet Available, Paneling, Walk-In Closet(s), Wet Bar
Exterior
Roof
Composition
Foundation
Slab
Private Pool
No
Private Pool Desc
In Ground
Exterior Type
Brick
Lot Description
Few Trees, Interior Lot, Landscaped, Level, Other, Sprinkler System, Subdivision
Parking
Alley Access, Asphalt, Concrete, Deeded, Garage, Garage Door Opener, Garage Faces Rear, Garage Single Door, Kitchen Level, Storage
Parking Space
Garage 2 / Carport 0 / Total Covered 2
Fencing
Back Yard,Fenced,High Fence,Privacy,Wood
Porch
Covered
Easements
Utilities
Utility
All Weather Road,Alley,Asphalt,Cable Available,City Sewer,City Water,Curbs,Electricity Connected,Individual Water Meter,Overhead Utilities,Sidewalk,Underground Utilities,Other
Disclaimer: Lot configuration and dimensions are estimates, not based on personal knowledge and come from a third party (Digital Map Products); therefore, you should not rely on the estimates and perform independent confirmation as to their accuracy
View neighborhood information
Ready to Sell your Home?
Request a complimentary home selling analysis featuring recently sold properties, market trends, home valuations and a personalized market update.
School information is computer generated and may not be accurate or current. Buyer must independently verify and confirm enrollment. Please contact the school district to determine the schools to which this property is zoned.










 Just listed
 Currency converter








 Share
Share


 Erase note
 You currently have no custom folders