[[800]]2044 Eastfield Dr is listed for sale at 629,000. The Residential - Single Family property has 3 bedrooms, 2 Full Bathrooms, 2 Half Bathrooms, 2278 square feet, and was built in 2021. The lot size is 90604.8 Square feet.[[500]]Nestled on a peaceful 2 acre cul-de-sac lot in Wills Point, this beautifully maintained 2,278 sqft home offers the perfect blend of comfort, style, and versatility. Charming curb appeal welcomes you home with a striking white brick and stone faade, low-maintenance landscaping, and a setting designed for tranquility. Step inside to discover a thoughtful floor plan featuring 3 bedrooms, 2.5 baths, and a dedicated office that can easily serve as a fourth bedroom. The private office is positioned just off the entry, leading into an inviting open-concept living, kitchen, and breakfast area. Concrete floors throughout provide both durability and easy maintenance, while updated lighting, coffered and tray ceilings add a refined touch throughout the home. The spacious living room is anchored by a cozy gas fireplace, creating the perfect space to relax and unwind. Designed with entertaining in mind, the chefs kitchen boasts an oversized center island with breakfast bar seating, custom cabinetry extending to the ceiling, a corner pantry, gas cooktop complete with pot filler, and double ovens. The primary suite is a true retreat, featuring dual closets and a luxurious ensuite bath complete with separate vanities, dual sinks, a walk-in shower, and a soaking tub. Two secondary bedrooms share a convenient Jack-and-Jill bath, allowing each room its own vanity space. Outdoor living is just as impressive with a covered back patio featuring a second gas fireplace, ideal for enjoying Texas evenings year-rou
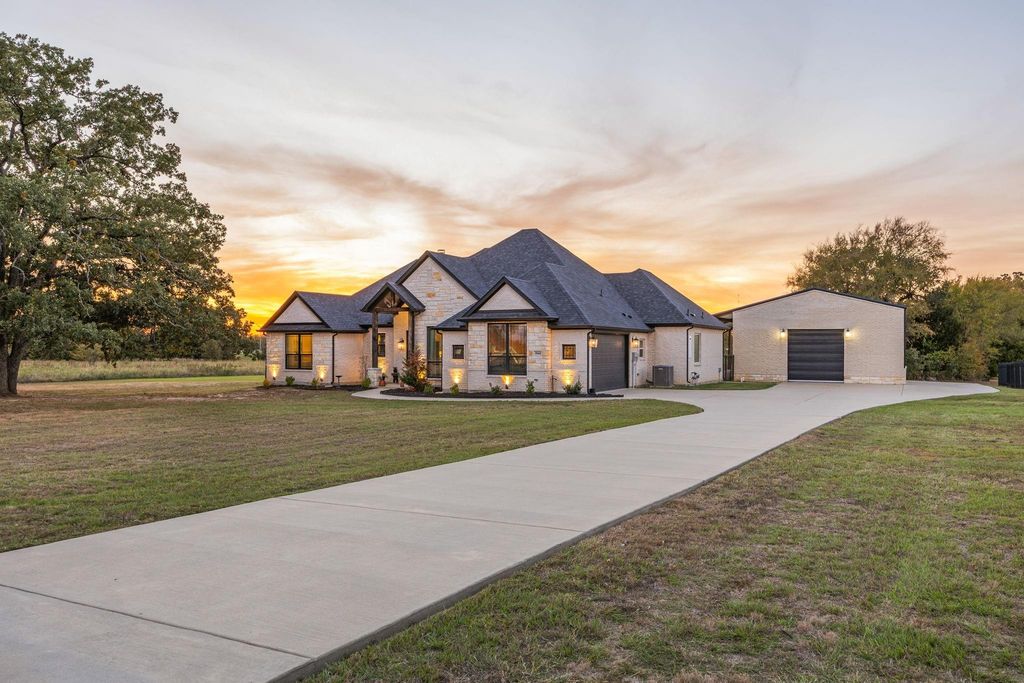
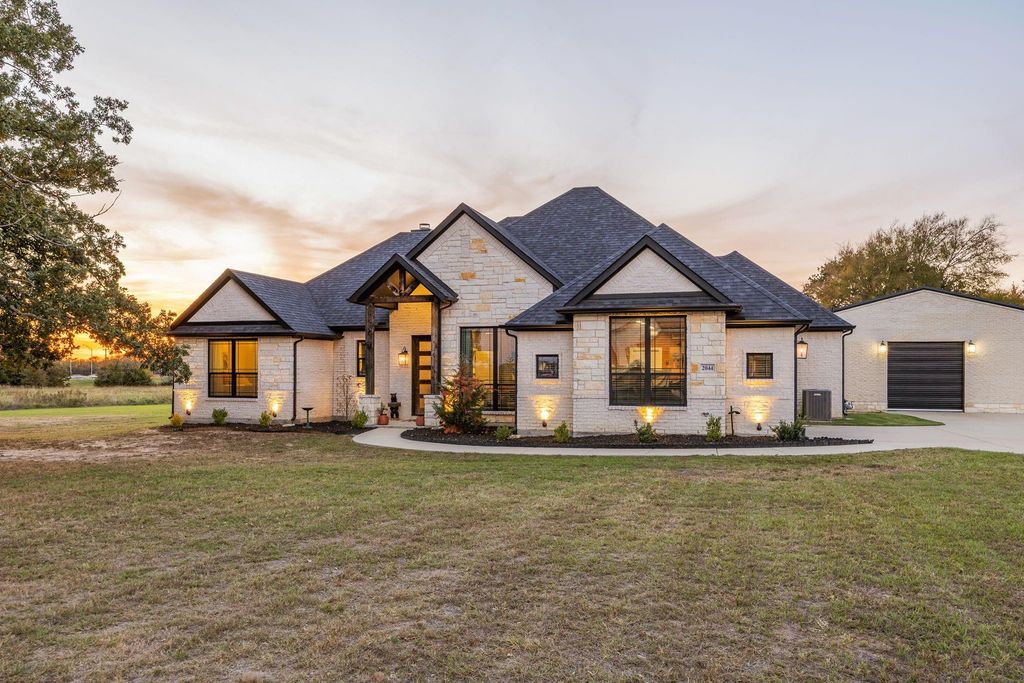
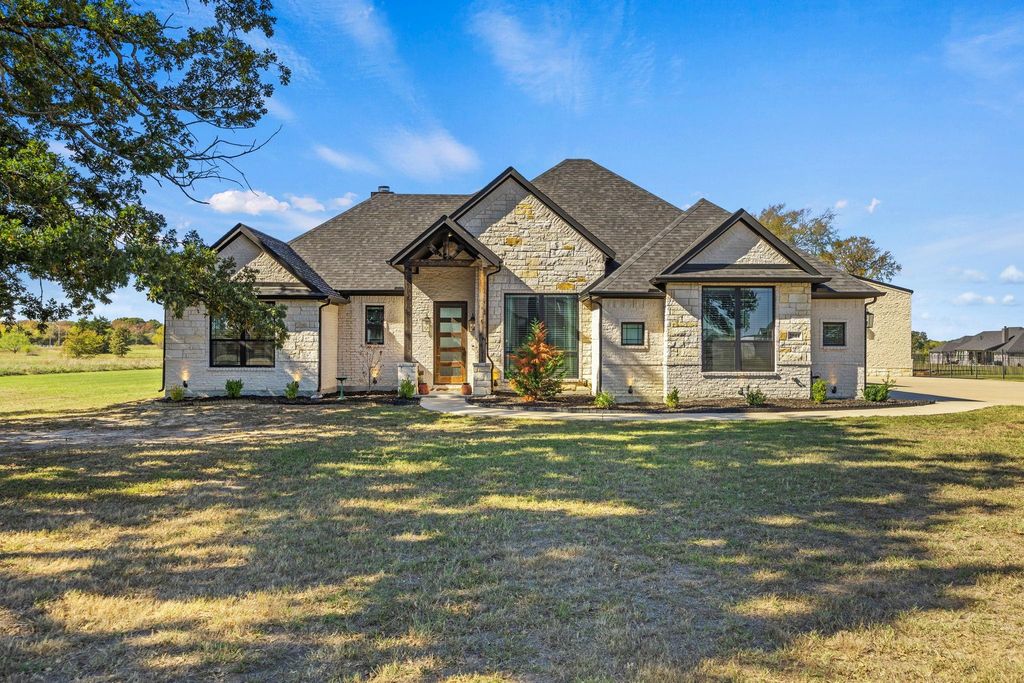
Nestled on a peaceful 2 acre cul-de-sac lot in Wills Point, this beautifully maintained 2,278 sqft home offers the perfect blend of comfort, style, and versatility. Charming curb appeal welcomes you home with a striking white brick and stone façade, low-maintenance landscaping, and a setting designed for tranquility. Step inside to discover a thoughtful floor plan featuring 3 bedrooms, 2.5 baths, and a dedicated office that can easily serve as a fourth bedroom. The private office is positioned just off the entry, leading into an inviting open-concept living, kitchen, and breakfast area. Concrete floors throughout provide both durability and easy maintenance, while updated lighting, coffered and tray ceilings add a refined touch throughout the home. The spacious living room is anchored by a cozy gas fireplace, creating the perfect space to relax and unwind. Designed with entertaining in mind, the chef's kitchen boasts an oversized center island with breakfast bar seating, custom cabinetry extending to the ceiling, a corner pantry, gas cooktop complete with pot filler, and double ovens. The primary suite is a true retreat, featuring dual closets and a luxurious ensuite bath complete with separate vanities, dual sinks, a walk-in shower, and a soaking tub. Two secondary bedrooms share a convenient Jack-and-Jill bath, allowing each room its own vanity space. Outdoor living is just as impressive with a covered back patio featuring a second gas fireplace, ideal for enjoying Texas evenings year-round. The patio seamlessly connects to the incredible 30x50 shop, offering endless possibilities for hobbies, storage, entertaining, or the ultimate man cave. Complete with electric, plumbing and its own half bath, this versatile space is ready to accommodate all your toys, projects, and gatherings. With room to spread out, exceptional amenities, and a highly desirable Wills Point location, this property truly offers something for everyone.
Built-in Gas Range, Dishwasher, Disposal, Microwave, Double Oven, Plumbed For Gas in Kitchen
Security System
Carbon Monoxide Detector(s)
Interior
Built-in Features, Cable TV Available, Decorative Lighting, Eat-in Kitchen, Flat Screen Wiring, Granite Counters, High Speed Internet Available, Kitchen Island, Open Floorplan, Pantry, Walk-In Closet(s)
Exterior
Roof
Composition
Foundation
Slab
Private Pool
No
Exterior Type
Brick, Rock/Stone
Lot Description
Acreage, Few Trees, Lrg. Backyard Grass, Subdivision
Disclaimer: Lot configuration and dimensions are estimates, not based on personal knowledge and come from a third party (Digital Map Products); therefore, you should not rely on the estimates and perform independent confirmation as to their accuracy
View neighborhood information
Ready to Sell your Home?
Request a complimentary home selling analysis featuring recently sold properties, market trends, home valuations and a personalized market update.
School information is computer generated and may not be accurate or current. Buyer must independently verify and confirm enrollment. Please contact the school district to determine the schools to which this property is zoned.







 Just listed
 Currency converter





 Share


 Erase note
 You currently have no custom folders