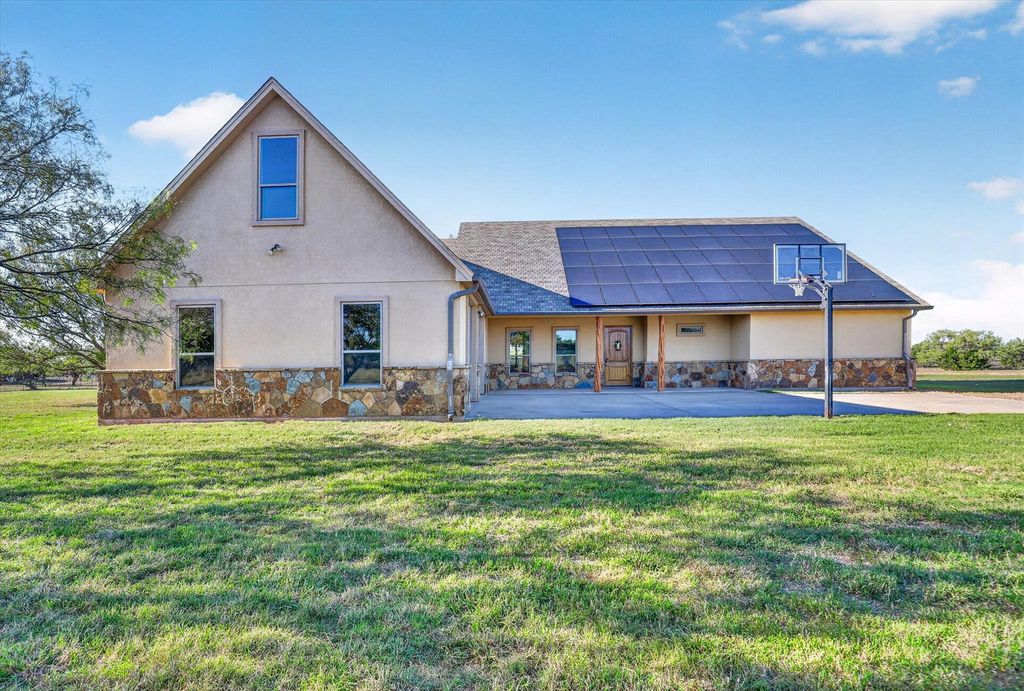
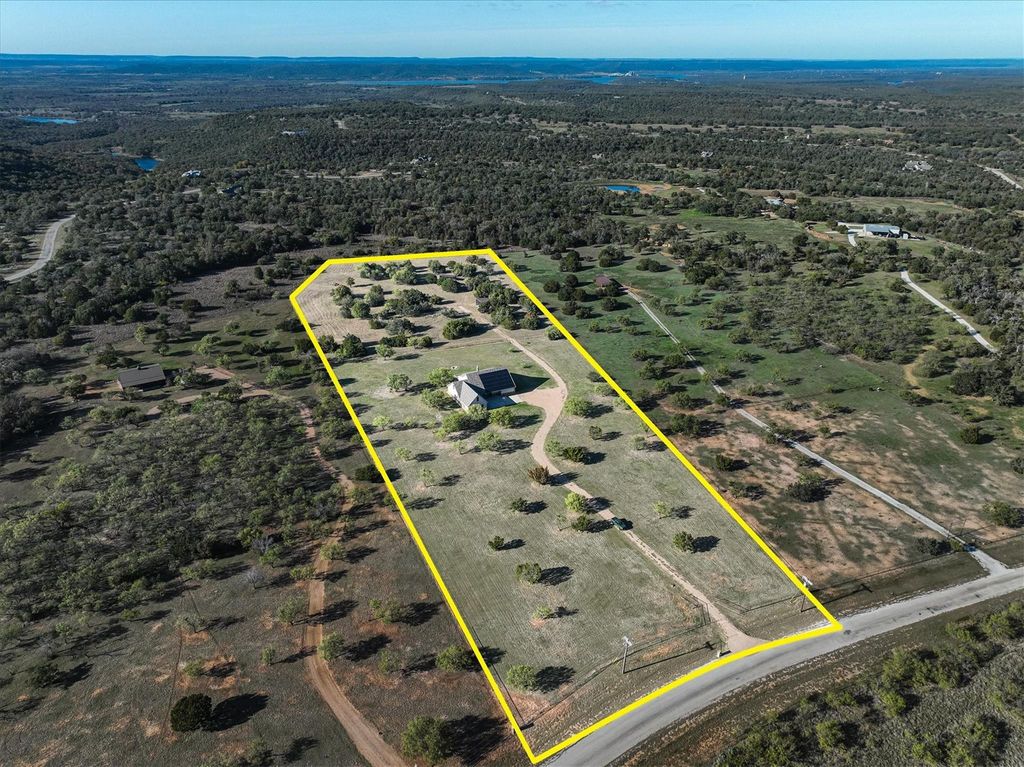
[[800]]927 Prickly Pear Trl is listed for sale at 825,000. The Residential - Single Family property has 6 bedrooms, 3 Full Bathrooms, 4714 square feet, and was built in 2013. The lot size is 447927 Square feet.[[500]]SELLERS OFFERING 25K IN BUYER CONCESSIONS! Privately nestled behind a gated entrance this exceptional 10.283-acre estate in the coveted Clayton Mountain Ranch - 7R Ranch. Surrounded by picturesque rolling terrain beautiful Hill Country views. The acreage offers endless possibilities for outdoor recreation, equestrian pursuits privacy of wide-open spaces, with horse stalls, loafing sheds and additional outbuildings already in place. A 50-amp RV hookup adds even greater convenience for recreational vehicles visiting guests. Inside, generous proportions thoughtfully designed living spaces create a warm inviting atmosphere with room for everyone. Low-maintenance stamped concrete flooring custom wood baseboards add character throughout. Two distinct living areas provide flexibility for gathering entertaining, while the main living room makes a striking impression with its dramatic floor-to-ceiling stone fireplace. Open-concept kitchen features granite countertops ample space for preparing meals bringing everyone together. Main-level primary suite offers a peaceful escape, complete w-an ensuite bath featuring an oversized WI shower, a relaxing garden soaking tub + dual WIC. Additional bedrooms provide comfortable accommodations for family guests, while the upstairs game room offers plenty of space for pool tables, gaming entertainment. Easy to make a dedicated bunk room for children, grandchildren overnight visitors, making this home especially well suited for multi-generational gatherings extend
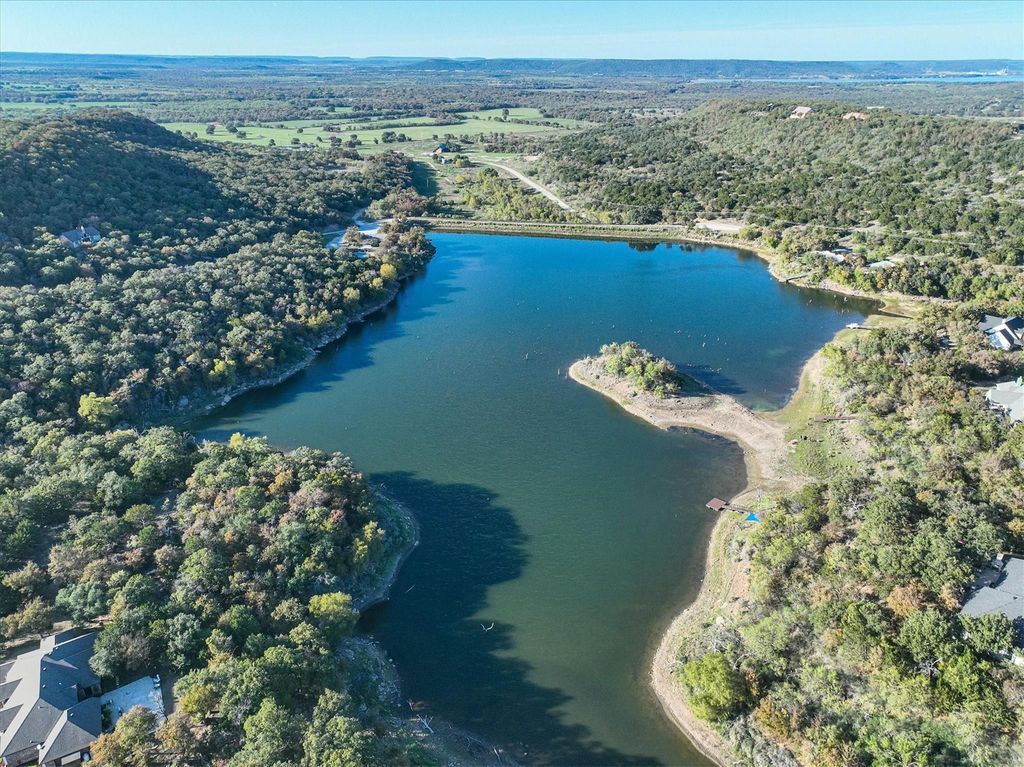
SELLERS OFFERING 25K IN BUYER CONCESSIONS! Privately nestled behind a gated entrance this exceptional 10.283-acre estate in the coveted Clayton Mountain Ranch - 7R Ranch. Surrounded by picturesque rolling terrain & beautiful Hill Country views. The acreage offers endless possibilities for outdoor recreation, equestrian pursuits & privacy of wide-open spaces, with horse stalls, loafing sheds and additional outbuildings already in place. A 50-amp RV hookup adds even greater convenience for recreational vehicles & visiting guests. Inside, generous proportions & thoughtfully designed living spaces create a warm & inviting atmosphere with room for everyone. Low-maintenance stamped concrete flooring & custom wood baseboards add character throughout. Two distinct living areas provide flexibility for gathering & entertaining, while the main living room makes a striking impression with its dramatic floor-to-ceiling stone fireplace. Open-concept kitchen features granite countertops & ample space for preparing meals & bringing everyone together. Main-level primary suite offers a peaceful escape, complete w-an ensuite bath featuring an oversized WI shower, a relaxing garden soaking tub + dual WIC. Additional bedrooms provide comfortable accommodations for family & guests, while the upstairs game room offers plenty of space for pool tables, gaming & entertainment. Easy to make a dedicated bunk room for children, grandchildren & overnight visitors, making this home especially well suited for multi-generational gatherings & extended family stays. Designed with efficiency & comfort in mind, the property features 3 HVAC units, tankless water heaters + fully paid-off solar panels for $0 to low bills. Beyond the property, residents enjoy access to 2 distinctive amenity centers, including a lakeside clubhouse w-a swimming pool & kayaking, as well as a separate recreation center featuring a pool, fitness center, jacuzzi, game room + movie theater all in sought after A-rated Gordon ISD.
Dishwasher, Disposal, Electric Oven, Gas Cooktop, Microwave, Convection Oven, Double Oven, Plumbed For Gas in Kitchen, Refrigerator, Tankless Water Heater, Vented Exhaust Fan
Security System
Security Lights,Smoke Detector(s)
Interior
Built-in Features, Cable TV Available, Chandelier, Decorative Lighting, Double Vanity, Eat-in Kitchen, Granite Counters, High Speed Internet Available, Kitchen Island, Natural Woodwork, Open Floorplan, Pantry, Vaulted Ceiling(s), Walk-In Closet(s)
Disclaimer: Lot configuration and dimensions are estimates, not based on personal knowledge and come from a third party (Digital Map Products); therefore, you should not rely on the estimates and perform independent confirmation as to their accuracy
View neighborhood information
Ready to Sell your Home?
Request a complimentary home selling analysis featuring recently sold properties, market trends, home valuations and a personalized market update.
School information is computer generated and may not be accurate or current. Buyer must independently verify and confirm enrollment. Please contact the school district to determine the schools to which this property is zoned.







 Just listed
 Currency converter








 Share


 Erase note
 You currently have no custom folders