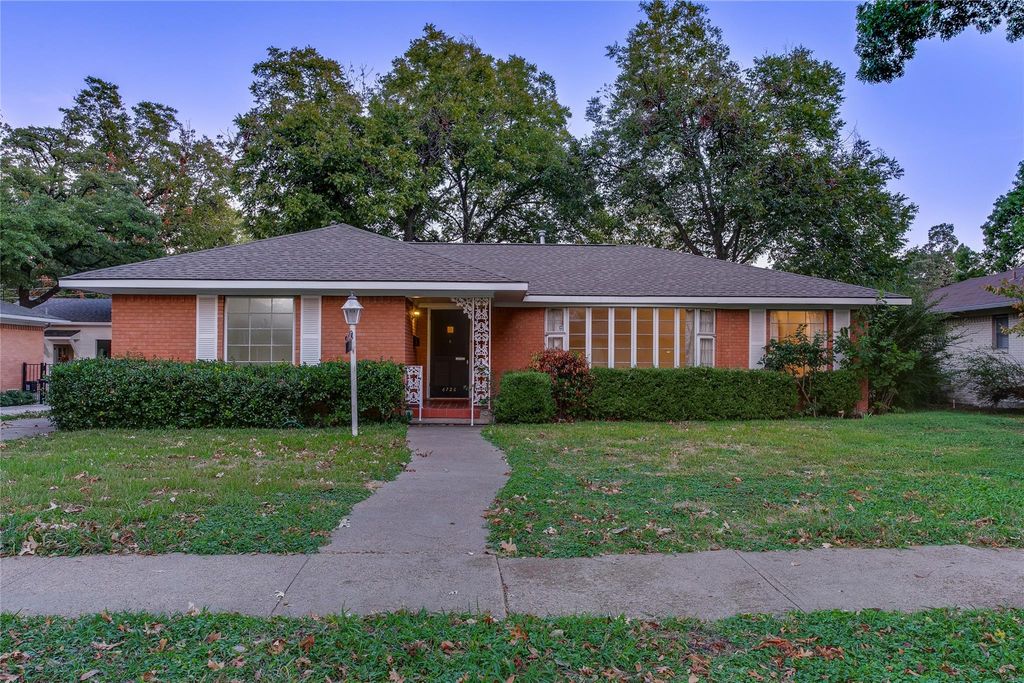
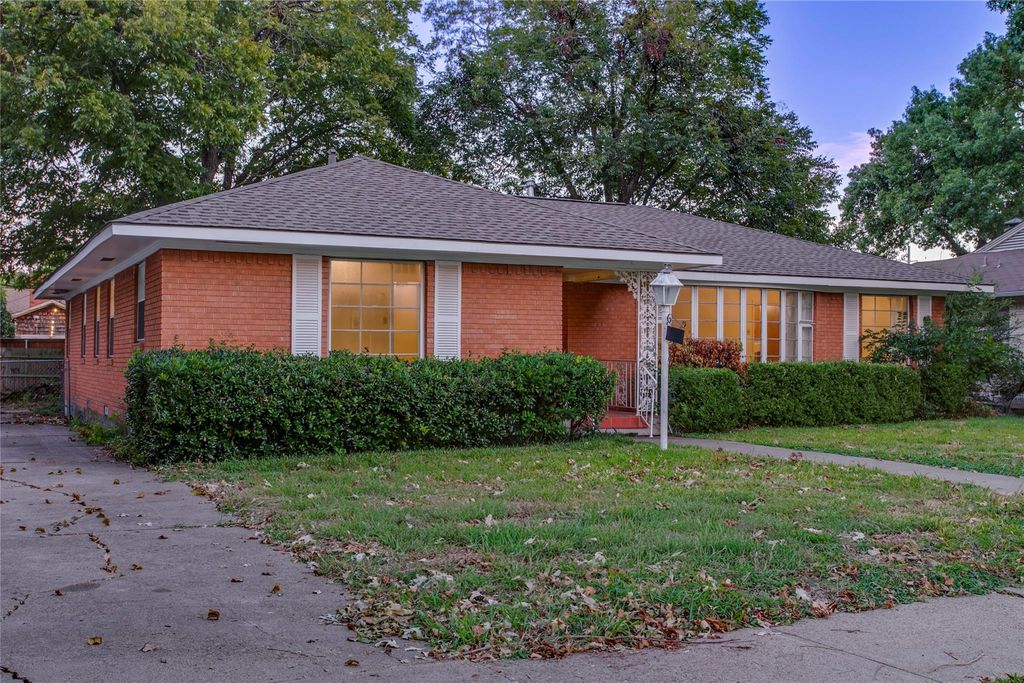
[[800]]6726 Braeburn Dr is listed for sale at 550,000. The Residential - Single Family property has 3 bedrooms, 2 Full Bathrooms, 1938 square feet, and was built in 1956. The lot size is 8407.08 Square feet.[[500]]MULTIPLE OFFERS RECEIVED. BEST AND FINAL DUE BY 3PM WEDNESDAY, OCTOBER 28.Theres something compelling about a home that hasnt been reinvented for every passing trend. Built in 1956 and nestled in the heart of Caruth Terrace, 6726 Braeburn Drive offers a glimpse of Dallass midcentury past and an opportunity to shape its future.Behind its classic brick exterior, this 3-bedroom, 2-bath residence unfolds across 1,938 square feet, with original finishes, vintage details, and an inviting sense of possibility with 2 living areas. Natural light filters through generously placed windows, while the homes existing footprint provides flexibility for a renovation that honors its roots or takes an entirely new direction.Mature trees lend shade and character to the backyard, where theres room to imagine garden spaces, outdoor entertaining, or a more intentional landscape. Detached garage space and covered parking contribute to the propertys versatility.In an established Dallas neighborhood known for its midcentury homes, this is a chance to see beyond what is and imagine what could be. Original character, a substantial footprint, and a setting worth investing in. Some of the best transformations begin with a little imagination.
MULTIPLE OFFERS RECEIVED. BEST AND FINAL DUE BY 3PM WEDNESDAY, OCTOBER 28.
There's something compelling about a home that hasn't been reinvented for every passing trend. Built in 1956 and nestled in the heart of Caruth Terrace, 6726 Braeburn Drive offers a glimpse of Dallas's midcentury past and an opportunity to shape its future.
Behind its classic brick exterior, this 3-bedroom, 2-bath residence unfolds across 1,938 square feet, with original finishes, vintage details, and an inviting sense of possibility with 2 living areas. Natural light filters through generously placed windows, while the home's existing footprint provides flexibility for a renovation that honors its roots or takes an entirely new direction.
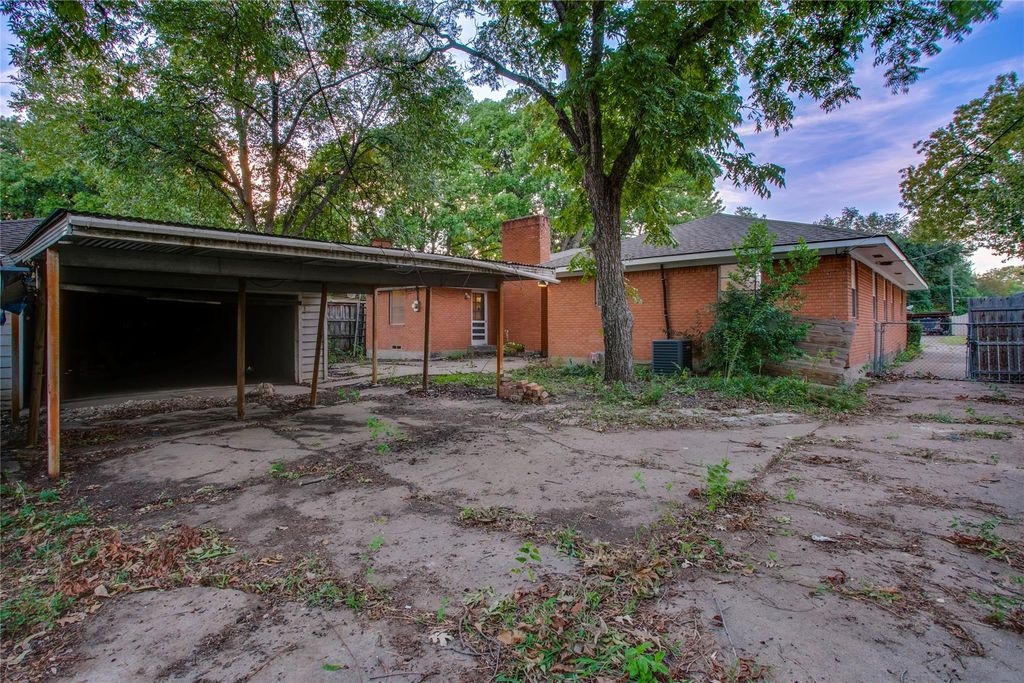
Mature trees lend shade and character to the backyard, where there's room to imagine garden spaces, outdoor entertaining, or a more intentional landscape. Detached garage space and covered parking contribute to the property's versatility.
In an established Dallas neighborhood known for its midcentury homes, this is a chance to see beyond what is and imagine what could be. Original character, a substantial footprint, and a setting worth investing in. Some of the best transformations begin with a little imagination.
Disclaimer: Lot configuration and dimensions are estimates, not based on personal knowledge and come from a third party (Digital Map Products); therefore, you should not rely on the estimates and perform independent confirmation as to their accuracy
View neighborhood information
Ready to Sell your Home?
Request a complimentary home selling analysis featuring recently sold properties, market trends, home valuations and a personalized market update.
School information is computer generated and may not be accurate or current. Buyer must independently verify and confirm enrollment. Please contact the school district to determine the schools to which this property is zoned.







 Just listed
 Currency converter








 Share


 Erase note
 You currently have no custom folders