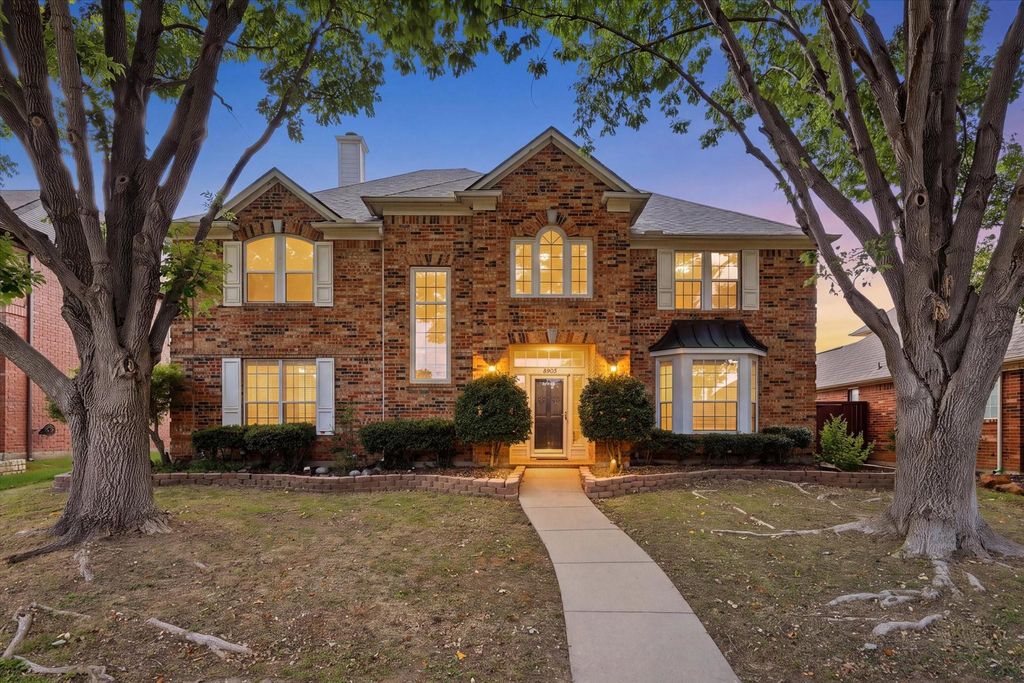
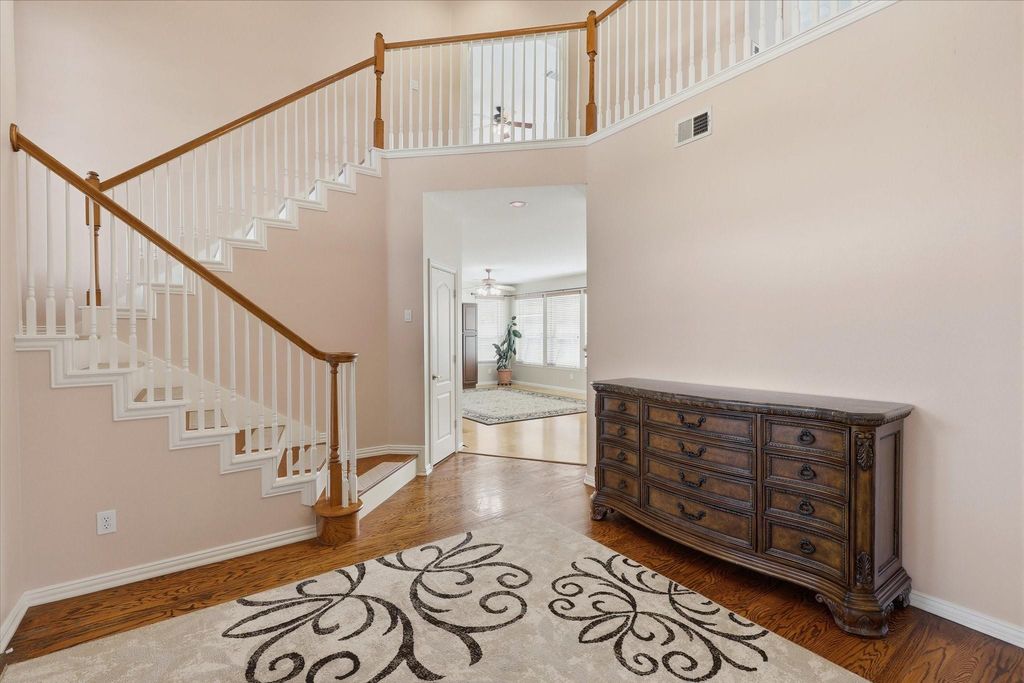
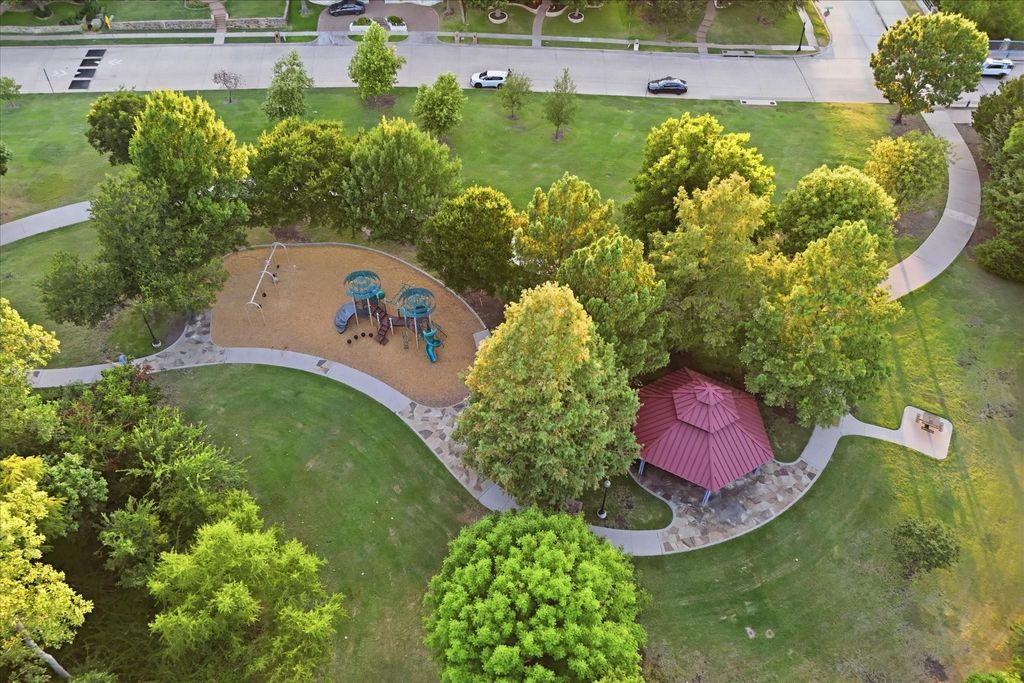
[[800]]8905 High Meadows Dr is listed for sale at 620,000. The Residential - Single Family property has 4 bedrooms, 3 Full Bathrooms, 3097 square feet, and was built in 1993. The lot size is 7405.2 Square feet.[[500]]Room to grow, a pool to cool off in, and a spot in one of Planos most-loved neighborhoods! This two-story traditional in the Villages of Russell Creek is ready for its next chapter, and yours! An elegant foyer with soaring 21-foot ceilings and hardwood floors welcomes you into this over 3,000 square foot home designed with entertaining in mind. Just off the entry, youll find formal living and dining areas. The open-concept living space centers around a spacious kitchen featuring granite counter-tops, a gas cook-top, GE stainless steel double ovens, a center island, and an oversized walk-in pantry. The inviting family room is filled with natural light from a wall of windows overlooking the pool, while a cozy gas fireplace adds warmth to the space. A first-floor bedroom with access to a full bath offers flexibility for multigenerational living or overnight guests. Upstairs, a spacious game room provides room for a media area, kids hangout, or additional gathering space. The generous primary bedroom features an updated ensuite bath with dual sinks, a free-standing soaking tub, a large shower, and a spacious walk-in closet. Two additional bedrooms share a Jack-and-Jill bath. Step outside to your own backyard retreat, complete with a sparkling pool perfect for enjoying warm Texas days. Ideally located near Andrews Elementary School, Capstone Park, and Russell Creek Greenbelt, this home offers the opportunity to personalize a spacious layout in a desirable Plano location.
Room to grow, a pool to cool off in, and a spot in one of Plano’s most-loved neighborhoods! This two-story traditional in the Villages of Russell Creek is ready for its next chapter, and yours! An elegant foyer with soaring 21-foot ceilings and hardwood floors welcomes you into this over 3,000 square foot home designed with entertaining in mind. Just off the entry, you'll find formal living and dining areas. The open-concept living space centers around a spacious kitchen featuring granite counter-tops, a gas cook-top, GE stainless steel double ovens, a center island, and an oversized walk-in pantry. The inviting family room is filled with natural light from a wall of windows overlooking the pool, while a cozy gas fireplace adds warmth to the space. A first-floor bedroom with access to a full bath offers flexibility for multigenerational living or overnight guests. Upstairs, a spacious game room provides room for a media area, kids' hangout, or additional gathering space. The generous primary bedroom features an updated ensuite bath with dual sinks, a free-standing soaking tub, a large shower, and a spacious walk-in closet. Two additional bedrooms share a Jack-and-Jill bath. Step outside to your own backyard retreat, complete with a sparkling pool perfect for enjoying warm Texas days. Ideally located near Andrews Elementary School, Capstone Park, and Russell Creek Greenbelt, this home offers the opportunity to personalize a spacious layout in a desirable Plano location.
Dishwasher, Disposal, Electric Oven, Gas Cooktop, Gas Water Heater, Double Oven, Water Filter
Security System
Smoke Detector(s)
Interior
Cable TV Available, Decorative Lighting, Double Vanity, Eat-in Kitchen, Granite Counters, High Speed Internet Available, Kitchen Island, Open Floorplan, Pantry, Vaulted Ceiling(s), Wainscoting
Exterior
Roof
Composition
Foundation
Slab
Private Pool
Yes
Private Pool Desc
Gunite,In Ground,Pool/Spa Combo
Exterior Type
Brick
Lot Description
Few Trees, Interior Lot, Landscaped, Sprinkler System, Subdivision
Garage Size
19 X 20
Parking
Alley Access, Garage Faces Rear, Garage Single Door
Disclaimer: Lot configuration and dimensions are estimates, not based on personal knowledge and come from a third party (Digital Map Products); therefore, you should not rely on the estimates and perform independent confirmation as to their accuracy
View neighborhood information
Ready to Sell your Home?
Request a complimentary home selling analysis featuring recently sold properties, market trends, home valuations and a personalized market update.
School information is computer generated and may not be accurate or current. Buyer must independently verify and confirm enrollment. Please contact the school district to determine the schools to which this property is zoned.







 Just listed
 Currency converter








 Share


 Erase note
 You currently have no custom folders