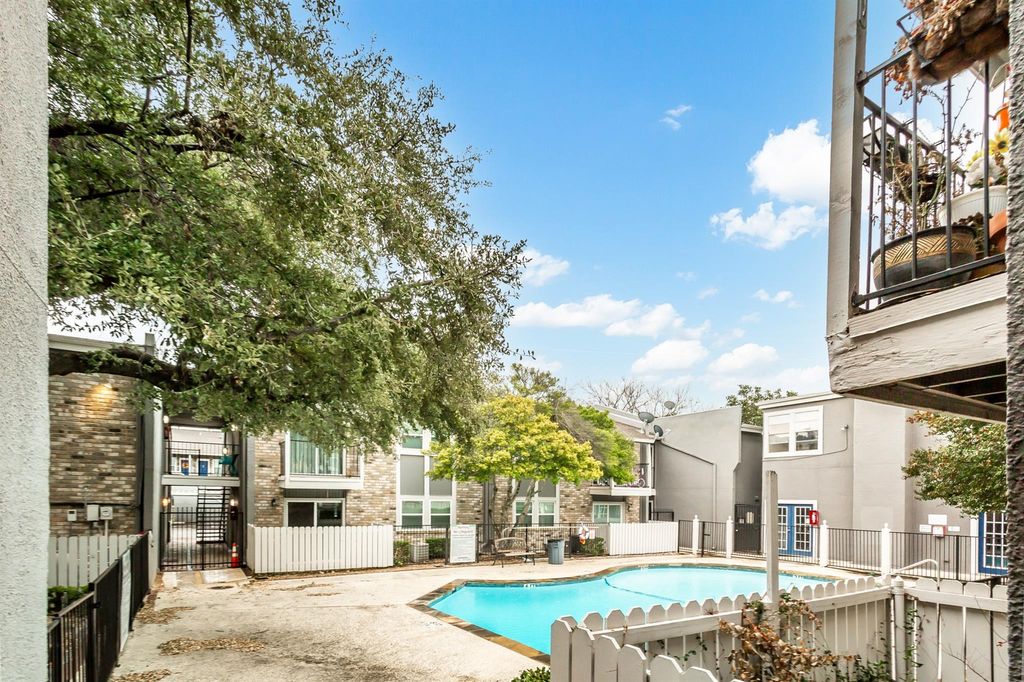
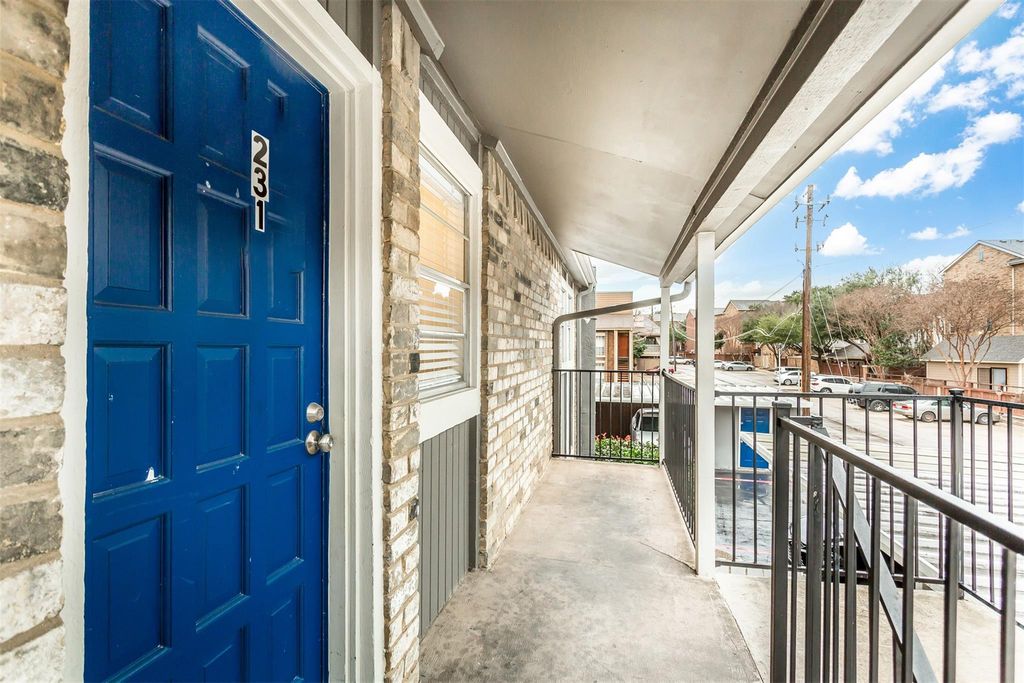
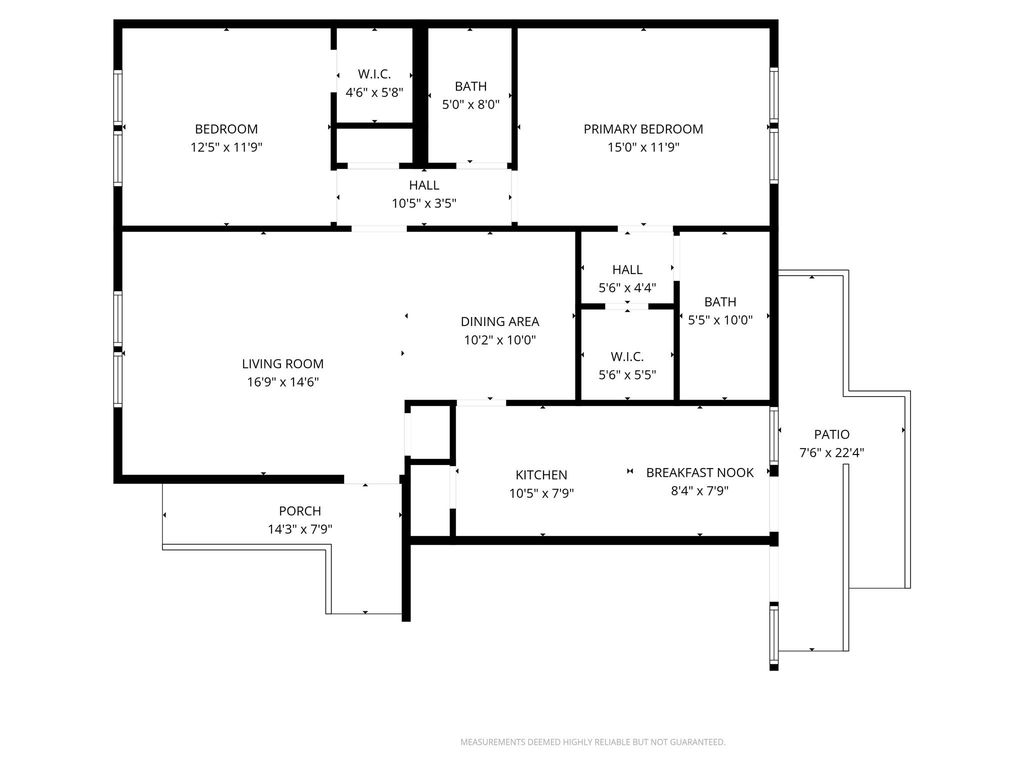
[[800]]6061 Milton St unit231 is listed for sale at 148,000. The Residential - Condo property has 2 bedrooms, 2 Full Bathrooms, 1057 square feet, and was built in 1970. The lot size is 35288 Square feet.[[500]]Nicely updated, light and bright second-floor condo in the Arbor Court community. This 2-bedroom, 2-bath residence offers 1,057 square feet of comfortable living space with wood like flooring in the living room and bedrooms and tile in the kitchen and baths. The galley-style kitchen features stainless steel dishwasher, electric range, and vent-hood and opens seamlessly to the living area, making it both functional and efficient. The spacious primary suite features a walk-in closet and a private bath. Washer and dryer connections are located in the unit. The unit comes with one assigned covered parking space, and residents enjoy access to the community pool. HOA dues include water. Prime location at E. Lovers Lane and Skillman Street, this condo is conveniently located close to SMUs campus, Mockingbird Station, Central Market, Lower Greenville Avenue, and more. Ideal for students, professionals, or investors. An excellent option for owner occupants seeking a prime location with the added benefit of long-term leasing flexibility.
Nicely updated, light and bright second-floor condo in the Arbor Court community. This 2-bedroom, 2-bath residence offers 1,057 square feet of comfortable living space with wood like flooring in the living room and bedrooms and tile in the kitchen and baths. The galley-style kitchen features stainless steel dishwasher, electric range, and vent-hood and opens seamlessly to the living area, making it both functional and efficient. The spacious primary suite features a walk-in closet and a private bath. Washer and dryer connections are located in the unit. The unit comes with one assigned covered parking space, and residents enjoy access to the community pool. HOA dues include water. Prime location at E. Lovers Lane and Skillman Street, this condo is conveniently located close to SMU’s campus, Mockingbird Station, Central Market, Lower Greenville Avenue, and more. Ideal for students, professionals, or investors. An excellent option for owner occupants seeking a prime location with the added benefit of long-term leasing flexibility.
Disclaimer: Lot configuration and dimensions are estimates, not based on personal knowledge and come from a third party (Digital Map Products); therefore, you should not rely on the estimates and perform independent confirmation as to their accuracy
View neighborhood information
Ready to Sell your Home?
Request a complimentary home selling analysis featuring recently sold properties, market trends, home valuations and a personalized market update.
School information is computer generated and may not be accurate or current. Buyer must independently verify and confirm enrollment. Please contact the school district to determine the schools to which this property is zoned.







 Just listed
 Currency converter





 Share


 Erase note
 You currently have no custom folders