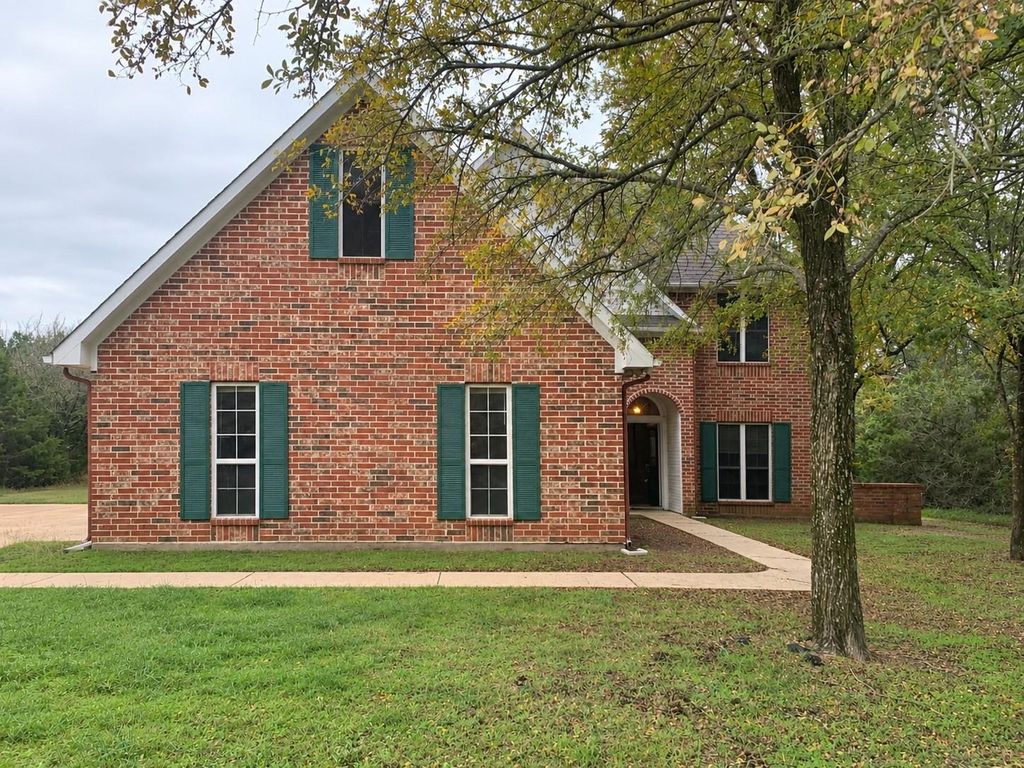
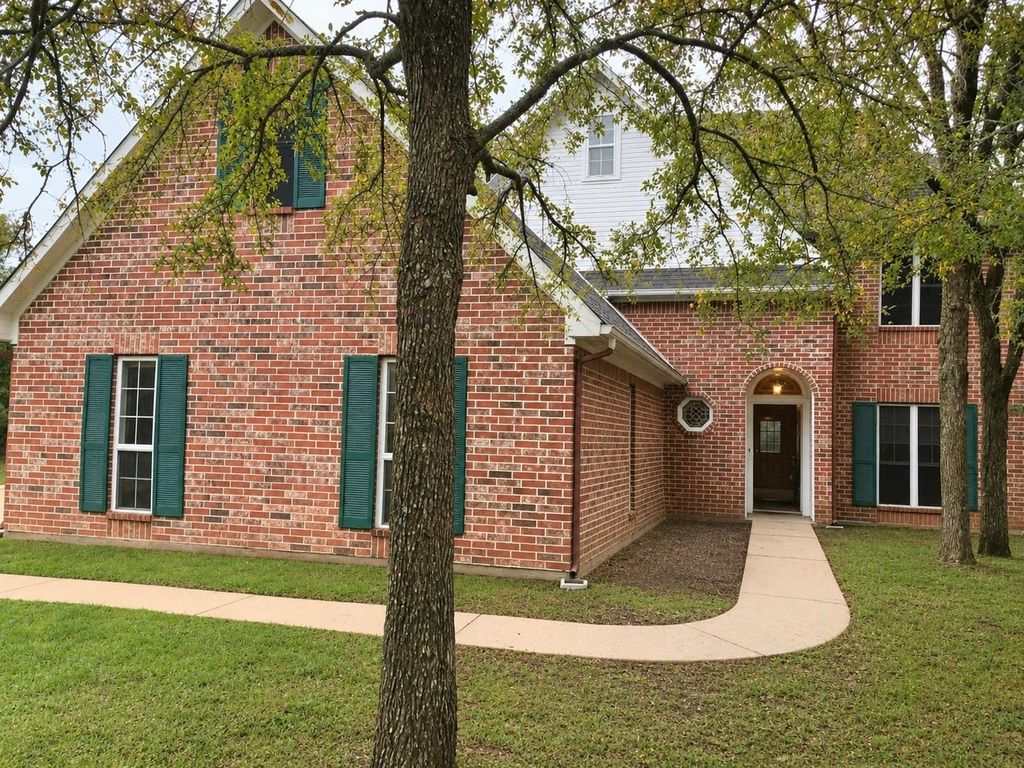
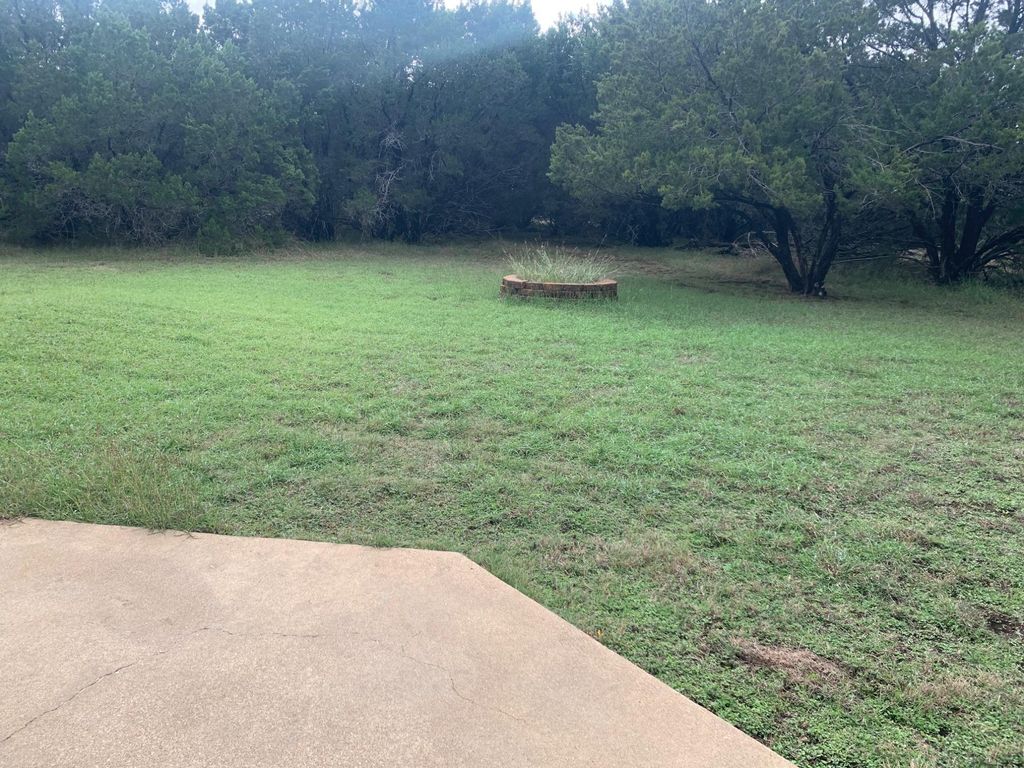
[[800]]35032 Oak Wood Dr is listed for sale at 299,000. The Residential - Single Family property has 3 bedrooms, 2 Full Bathrooms, 1 Half Bathroom, 2431 square feet, and was built in 1997. The lot size is 11194.9 Square feet.[[500]]Aggressively Priced and Full of Potential! Discover the space, comfort, and possibilities awaiting at 35032 Oakwood Drive in Whitney, Texas! Located near beautiful Lake Whitney, this inviting home offers convenient access to boating, fishing, outdoor recreation, and the relaxed lake-area lifestyle. Inside, youll find a spacious, functional floor plan featuring generously sized living areas, abundant natural light, and plenty of room for everyday living and entertaining. The kitchen provides a practical workspace, while the bedrooms offer comfortable private retreats. Thoughtful design and a traditional architectural style create a welcoming atmosphere throughout. Additional features include a wood-burning fireplace, three-car garage, and established residential setting. Whether youre looking for a full-time residence, weekend getaway, or a place to make your own, this property offers versatility and value in a desirable lake-area location. Dont miss this opportunity to enjoy the Lake Whitney lifestyle. Schedule your private showing today!
Aggressively Priced and Full of Potential! Discover the space, comfort, and possibilities awaiting at 35032 Oakwood Drive in Whitney, Texas! Located near beautiful Lake Whitney, this inviting home offers convenient access to boating, fishing, outdoor recreation, and the relaxed lake-area lifestyle. Inside, you'll find a spacious, functional floor plan featuring generously sized living areas, abundant natural light, and plenty of room for everyday living and entertaining. The kitchen provides a practical workspace, while the bedrooms offer comfortable private retreats. Thoughtful design and a traditional architectural style create a welcoming atmosphere throughout. Additional features include a wood-burning fireplace, three-car garage, and established residential setting. Whether you're looking for a full-time residence, weekend getaway, or a place to make your own, this property offers versatility and value in a desirable lake-area location. Don't miss this opportunity to enjoy the Lake Whitney lifestyle. Schedule your private showing today!
Disclaimer: Lot configuration and dimensions are estimates, not based on personal knowledge and come from a third party (Digital Map Products); therefore, you should not rely on the estimates and perform independent confirmation as to their accuracy
View neighborhood information
Ready to Sell your Home?
Request a complimentary home selling analysis featuring recently sold properties, market trends, home valuations and a personalized market update.
School information is computer generated and may not be accurate or current. Buyer must independently verify and confirm enrollment. Please contact the school district to determine the schools to which this property is zoned.







 Just listed
 Currency converter





 Share


 Erase note
 You currently have no custom folders