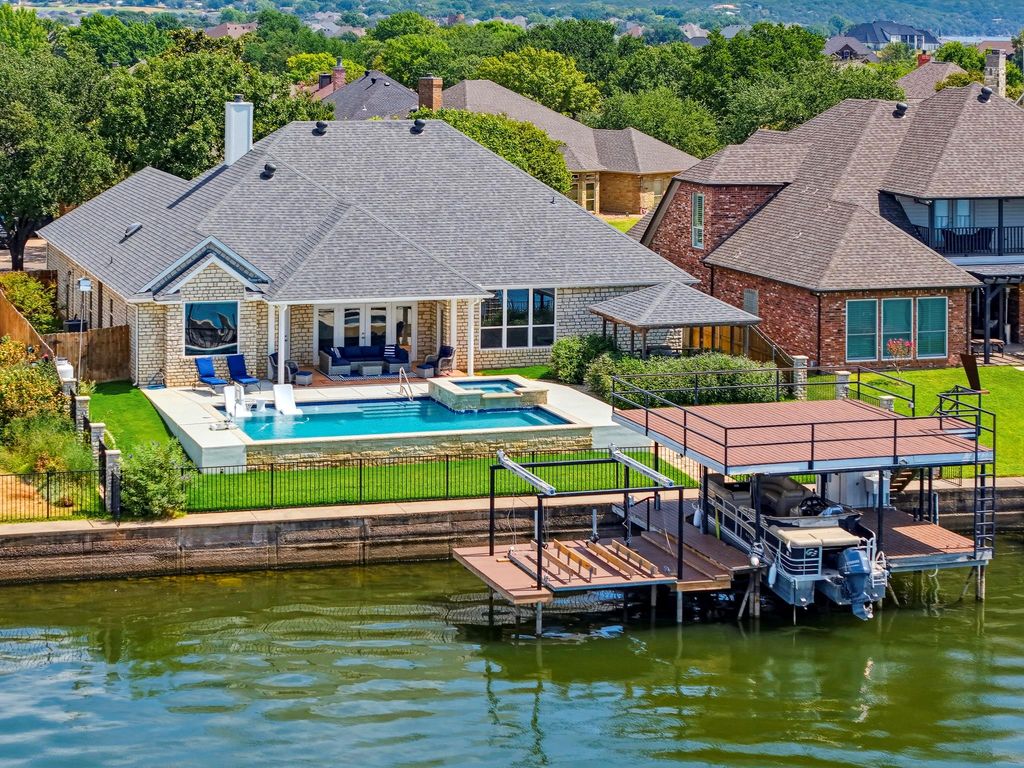
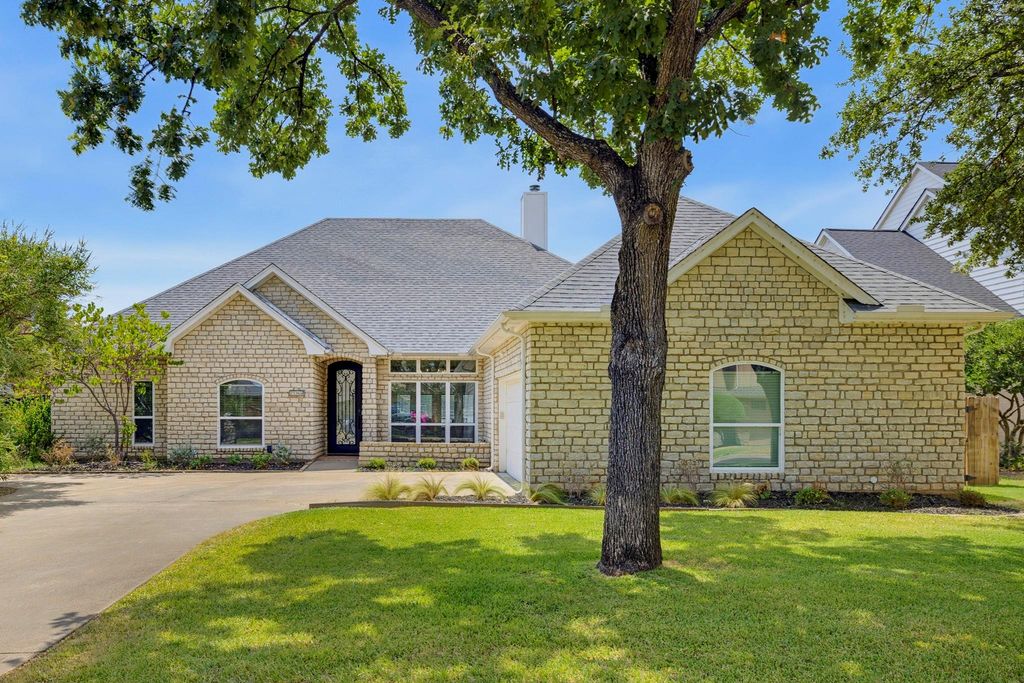
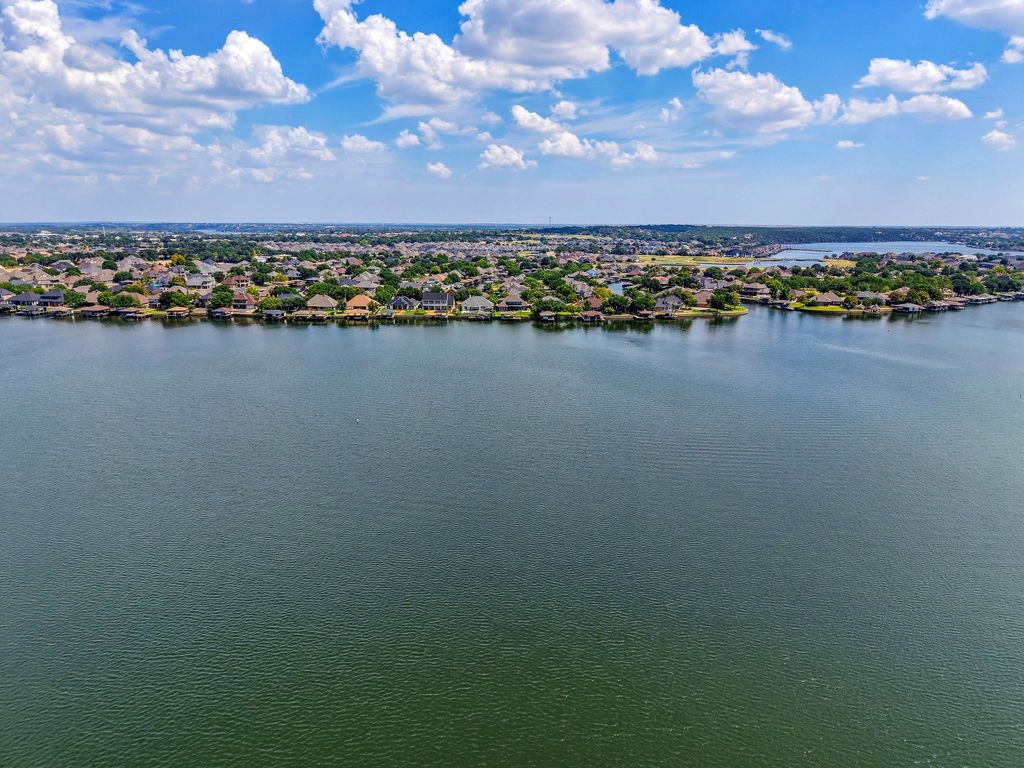
[[800]]2326 River Rd is listed for sale at 1,400,000. The Residential - Single Family property has 4 bedrooms, 3 Full Bathrooms, 2611 square feet, and was built in 1993. The lot size is 3484.8 Square feet.[[500]]Set on the main body of Lake Granbury, this stunning, fully updated stone home effortlessly blends timeless character with a fresh, modern lake lifestyle. Featuring 4 bedrooms, 3 baths, a striking iron front door, and beautifully updated interiors, the home is as stylish as it is inviting. Outside, a brand-new pool creates the ultimate setting for entertaining, complemented by multiple outdoor hangout areas designed for relaxing and enjoying the lake views. The two-level dock has been upgraded with new decking and features both a boat lift and a brand-new Jet Ski lift, making lake days effortless. From the stone exterior and cool architectural details to the incredible outdoor living and prime open-water location, this is a truly special Lake Granbury property that delivers the complete lake-house experience.
Set on the main body of Lake Granbury, this stunning, fully updated stone home effortlessly blends timeless character with a fresh, modern lake lifestyle. Featuring 4 bedrooms, 3 baths, a striking iron front door, and beautifully updated interiors, the home is as stylish as it is inviting. Outside, a brand-new pool creates the ultimate setting for entertaining, complemented by multiple outdoor hangout areas designed for relaxing and enjoying the lake views. The two-level dock has been upgraded with new decking and features both a boat lift and a brand-new Jet Ski lift, making lake days effortless. From the stone exterior and cool architectural details to the incredible outdoor living and prime open-water location, this is a truly special Lake Granbury property that delivers the complete lake-house experience.
Dishwasher, Disposal, Electric Cooktop, Electric Range, Electric Water Heater, Microwave
Security System
Burglar,Security System,Smoke Detector(s)
Interior
Cable TV Available, Chandelier, Decorative Lighting, Eat-in Kitchen, Flat Screen Wiring, High Speed Internet Available, Kitchen Island, Open Floorplan, Walk-In Closet(s)
Disclaimer: Lot configuration and dimensions are estimates, not based on personal knowledge and come from a third party (Digital Map Products); therefore, you should not rely on the estimates and perform independent confirmation as to their accuracy
View neighborhood information
Ready to Sell your Home?
Request a complimentary home selling analysis featuring recently sold properties, market trends, home valuations and a personalized market update.
School information is computer generated and may not be accurate or current. Buyer must independently verify and confirm enrollment. Please contact the school district to determine the schools to which this property is zoned.










 Currency converter








 Share
Share


 Erase note
 You currently have no custom folders