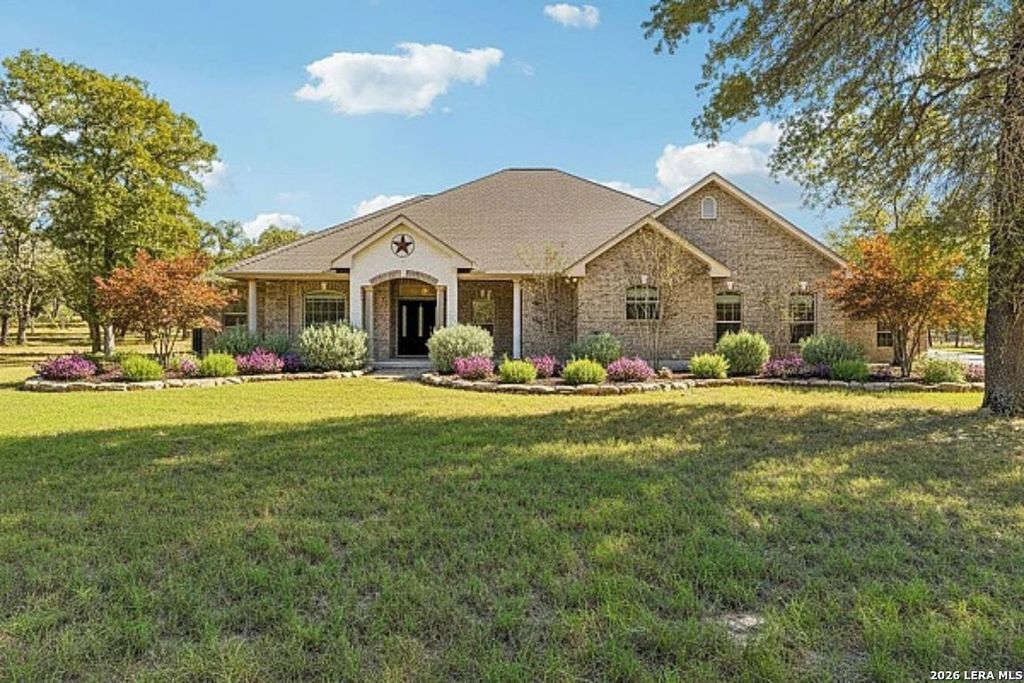
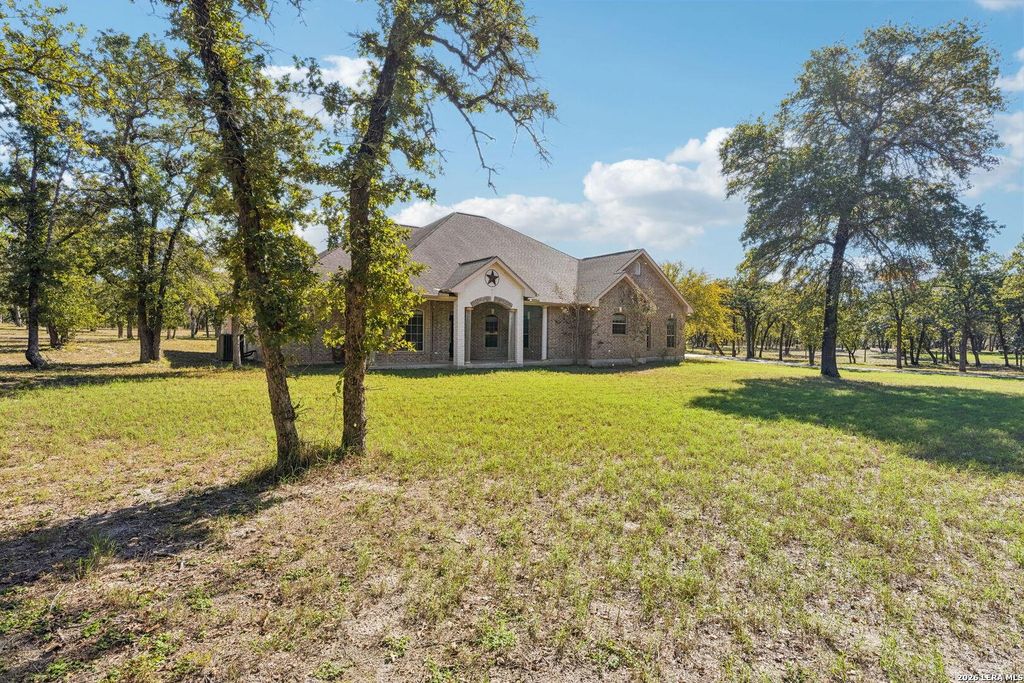
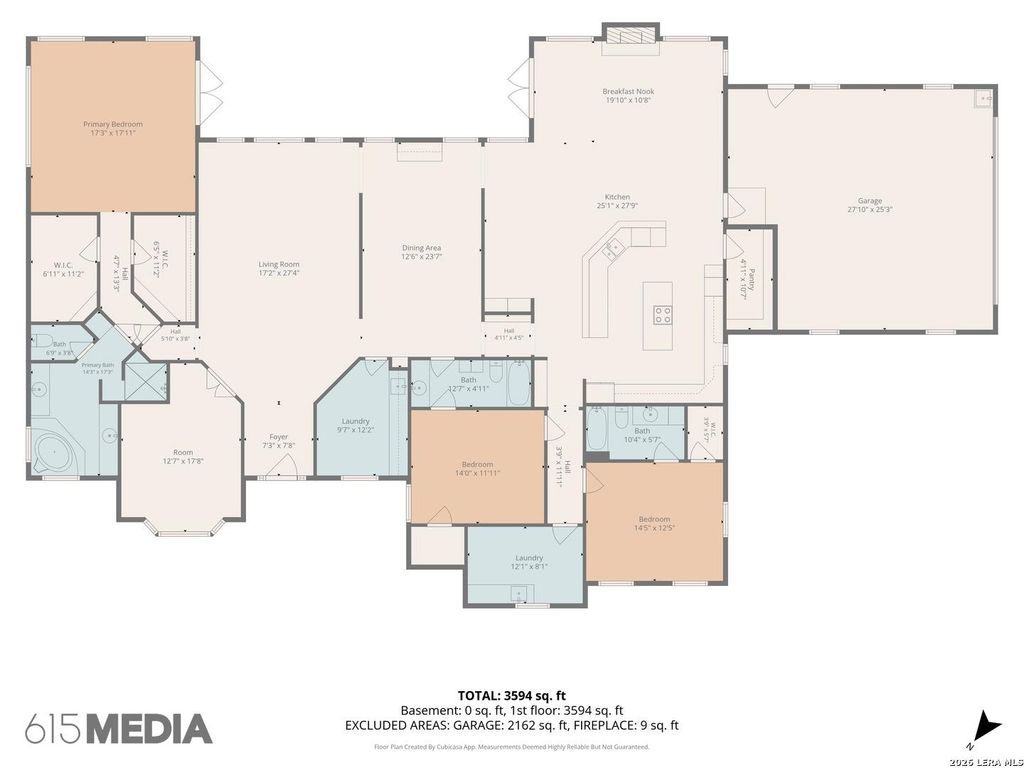
[[800]]282 Shannon Rdg is listed for sale at 675,000. The Single-Family property has 3 bedrooms, 3 Full Bathrooms, 3472 square feet, and was built in 2004. The lot size is 5 Square feet.[[500]]This is the one youve been waiting for! Five beautiful, wooded acres in Shannon Ridge with a 3,472 sq ft custom brick home and a 30x50 workshop. The home, brick on all four sides, was built in 2004, with high ceilings throughout and lighted built-in niches. The entry foyer takes you to an inviting living room with large windows and view of the trees. Enter the French double doors to a study with a bay window and built-in bookcase. A short hallway leads to the tremendous private enclave that features a 296 square foot bedroom with double doors opening to the patio, two walk-in closets, and a full bath with garden tub, walk-in shower and dual vanities. Opposite the living room is a hobby room with a sink and cabinets. The adjacent formal dining room can accommodate a table consistent with entertaining. When you step into the kitchen area, you will feel like a chef! With a long island with double sink, a second island with cooktop, a large pantry and an abundance of counterspace thi
This is the one you've been waiting for! Five beautiful, wooded acres in Shannon Ridge with a 3,472 sq ft custom brick home and a 30x50 workshop. The home, brick on all four sides, was built in 2004, with high ceilings throughout and lighted built-in niches. The entry foyer takes you to an inviting living room with large windows and view of the trees. Enter the French double doors to a study with a bay window and built-in bookcase. A short hallway leads to the tremendous private enclave that features a 296 square foot bedroom with double doors opening to the patio, two walk-in closets, and a full bath with garden tub, walk-in shower and dual vanities. Opposite the living room is a hobby room with a sink and cabinets. The adjacent formal dining room can accommodate a table consistent with entertaining. When you step into the kitchen area, you will feel like a chef! With a long island with double sink, a second island with cooktop, a large pantry and an abundance of counterspace thi
Disclaimer: Lot configuration and dimensions are estimates, not based on personal knowledge and come from a third party (Digital Map Products); therefore, you should not rely on the estimates and perform independent confirmation as to their accuracy
View neighborhood information
Ready to Sell your Home?
Request a complimentary home selling analysis featuring recently sold properties, market trends, home valuations and a personalized market update.
School information is computer generated and may not be accurate or current. Buyer must independently verify and confirm enrollment. Please contact the school district to determine the schools to which this property is zoned.







 Just listed
 Currency converter





 Share


 Erase note
 You currently have no custom folders