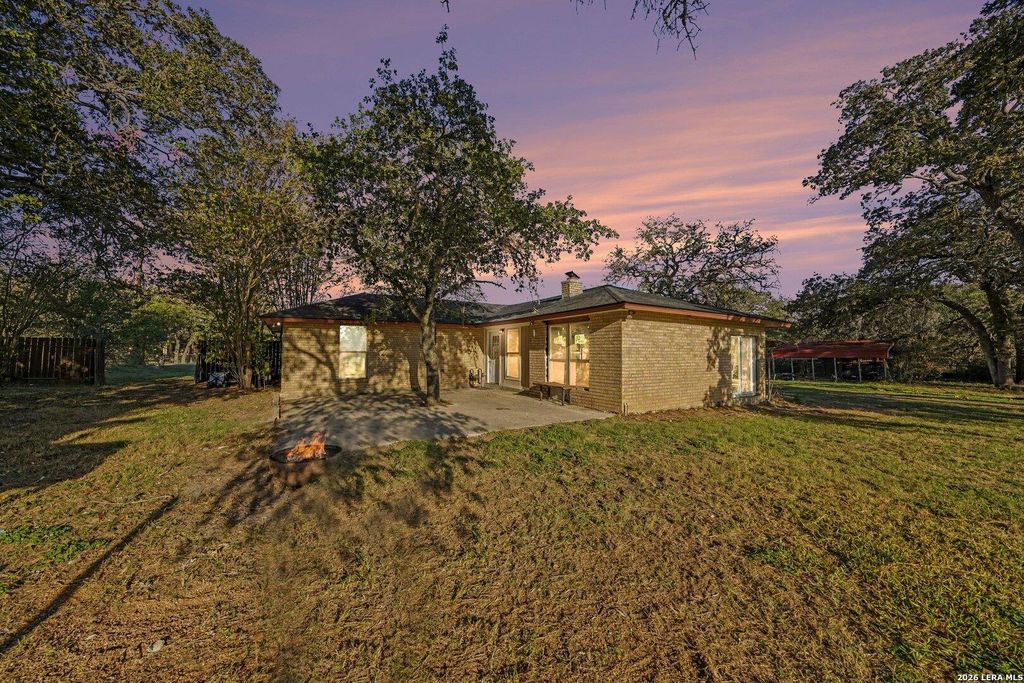
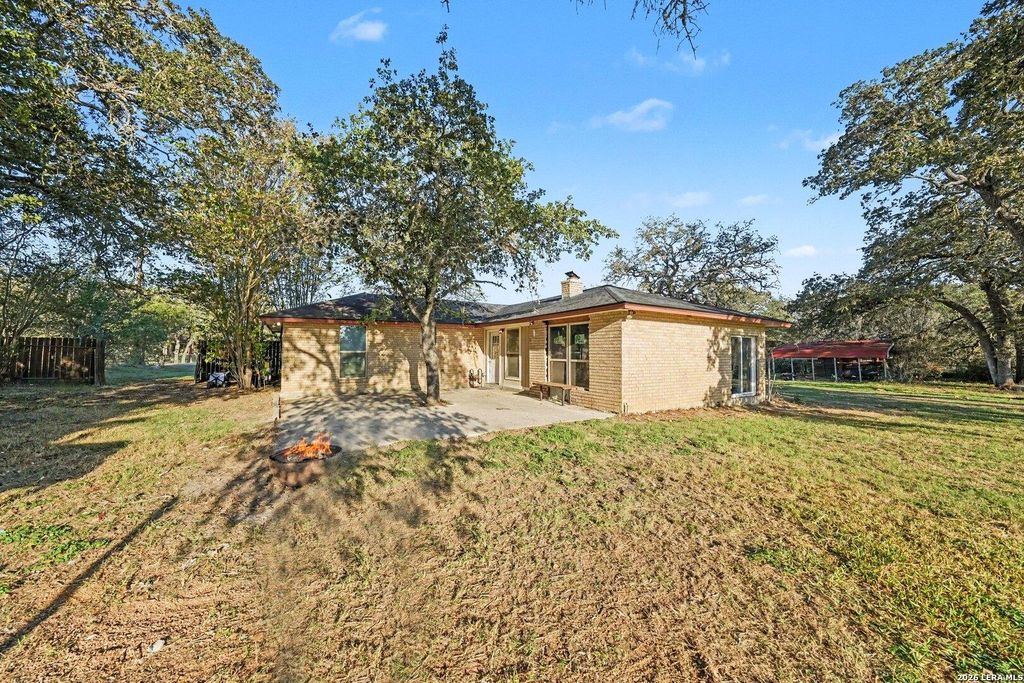
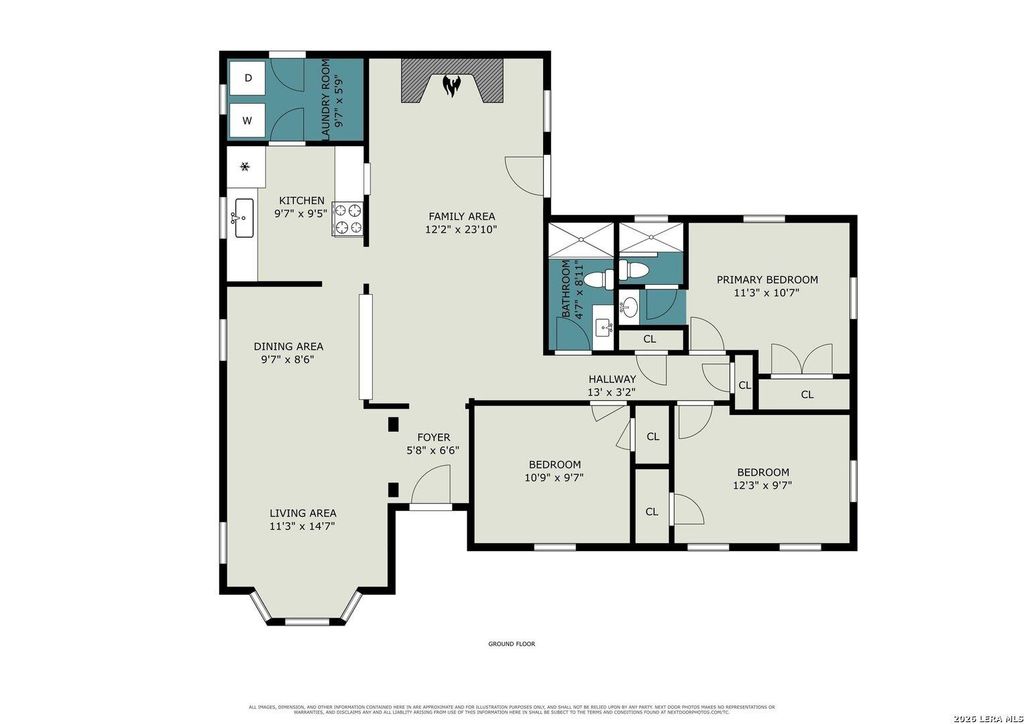
[[800]]117 COUNTRY ACRES DR is listed for sale at 299,900. The Single-Family property has 3 bedrooms, 2 Full Bathrooms, and was built in 1984. The lot size is 1 Square feet.[[500]]Room to Spread Out in Adkins - Enjoy space, privacy, and possibilities at 117 Country Acres Dr. Situated on approximately 1.969 acres, this single-story home offers 3 bedrooms, 2 full bathrooms, and approximately 1,484 square feet of living space. The spacious property provides room for gardening, outdoor entertaining, and enjoying life just outside San Antonio. Updates include a newer roof, a new HVAC system and ductwork, and newer vinyl double-pane windows. These improvements give buyers a helpful starting point as they add their own finishing touches. A garage conversion has been started for a potential second living area and remains unfinished, offering an opportunity to customize the space. The home is located in the Country Acres neighborhood and within La Vernia ISD, according to the previous MLS listing. - 3 bedrooms and 2 full bathrooms - Approximately 1,484 square feet - Approximately 1.969 acres-nearly 2 acres - Single-story home - Newer roof - New HVAC system
Room to Spread Out in Adkins - Enjoy space, privacy, and possibilities at 117 Country Acres Dr. Situated on approximately 1.969 acres, this single-story home offers 3 bedrooms, 2 full bathrooms, and approximately 1,484 square feet of living space. The spacious property provides room for gardening, outdoor entertaining, and enjoying life just outside San Antonio. Updates include a newer roof, a new HVAC system and ductwork, and newer vinyl double-pane windows. These improvements give buyers a helpful starting point as they add their own finishing touches. A garage conversion has been started for a potential second living area and remains unfinished, offering an opportunity to customize the space. The home is located in the Country Acres neighborhood and within La Vernia ISD, according to the previous MLS listing. - 3 bedrooms and 2 full bathrooms - Approximately 1,484 square feet - Approximately 1.969 acres-nearly 2 acres - Single-story home - Newer roof - New HVAC system
MLS#
SA2026488
List Price
$299,900
Listing Status
For Sale
Address
117 COUNTRY ACRES DR
City
Adkins
State
TX
Zip Code
78101
County
Wilson County
Subdivision
COUNTRY ACRES
Legal Description
Country Acres, Lot 21A, Acres 1.96, Undivided Interest 50.00
Disclaimer: Lot configuration and dimensions are estimates, not based on personal knowledge and come from a third party (Digital Map Products); therefore, you should not rely on the estimates and perform independent confirmation as to their accuracy
View neighborhood information
Ready to Sell your Home?
Request a complimentary home selling analysis featuring recently sold properties, market trends, home valuations and a personalized market update.
School information is computer generated and may not be accurate or current. Buyer must independently verify and confirm enrollment. Please contact the school district to determine the schools to which this property is zoned.







 Just listed
 Currency converter





 Share


 Erase note
 You currently have no custom folders