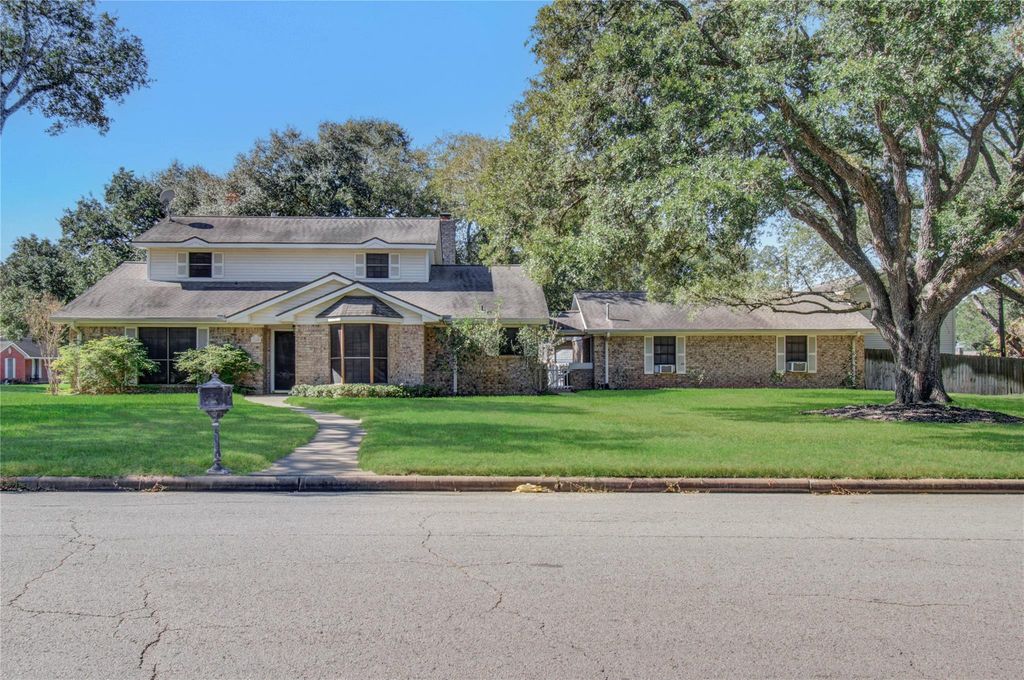
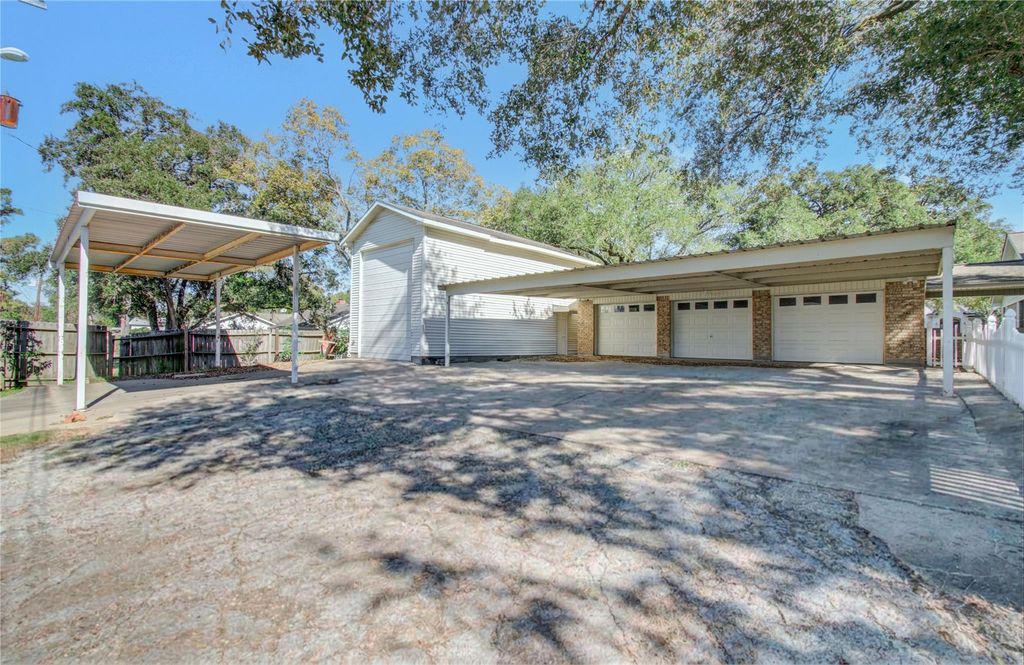
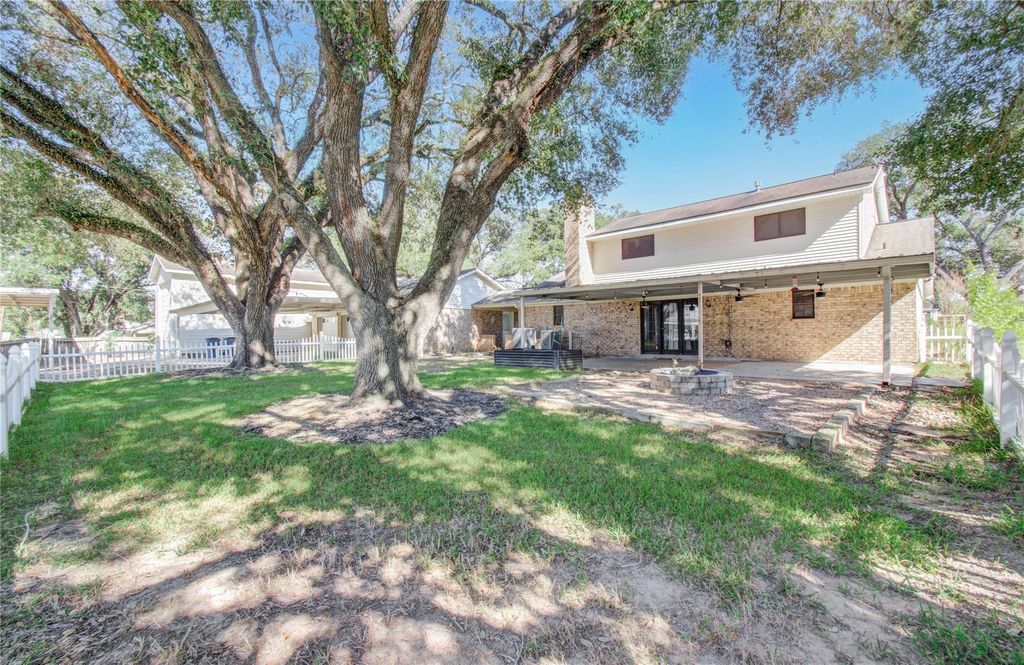
[[800]]1645 9th St is listed for sale at 300,000. The Single-Family property has 3 bedrooms, 2 Full Bathrooms, 1 Half Bathroom, 2319 square feet, and was built in 1986. The lot size is 15625 Square feet.[[500]]3.125 ASSUMABLE RATE! Small-Town Charm, Modern Updates Exceptional Space! Located on 2.5 spacious city lots in Hempsteads historic Mockingbird Hill area, this beautiful 2-story, 3BR/2.5BA home offers an impressive combination of comfort, versatility, and storage. The spacious kitchen is a standout, while the first-floor primary suite, gas fireplace, wood laminate and tile flooring, double-pane windows, and solar screens add everyday comfort. Car enthusiasts and hobbyists will appreciate the oversized 3-car garage, currently used as a climate-controlled flex space, plus a 3-car carport. There is an impressive 33 x 16 additional building featuring a 14 door, 30-amp outlet, dump drain, and upper-level storage with a lift. RV covered parking plus carports. Outside, enjoy a spacious covered patio, mature oak trees, sprinkler system, and charming white picket fence. A rare combination of location, space, and flexibility!
3.125% ASSUMABLE RATE! Small-Town Charm, Modern Updates & Exceptional Space! Located on 2.5 spacious city lots in Hempstead’s historic “Mockingbird Hill” area, this beautiful 2-story, 3BR/2.5BA home offers an impressive combination of comfort, versatility, and storage. The spacious kitchen is a standout, while the first-floor primary suite, gas fireplace, wood laminate and tile flooring, double-pane windows, and solar screens add everyday comfort. Car enthusiasts and hobbyists will appreciate the oversized 3-car garage, currently used as a climate-controlled flex space, plus a 3-car carport. There is an impressive 33' x 16' additional building featuring a 14' door, 30-amp outlet, dump drain, and upper-level storage with a lift. RV covered parking plus carports. Outside, enjoy a spacious covered patio, mature oak trees, sprinkler system, and charming white picket fence. A rare combination of location, space, and flexibility!
MLS#
55091743
List Price
$300,000 ($129/Sqft.)
Listing Status
For Sale
Address
1645 9th St
City
Hempstead
State
TX
Zip Code
77445
County
Waller County
Subdivision
Hempstead
Legal Description
S519000 HEMPSTEAD BLK 400 LOT S/2 OF 8, ALL OF 9 & 10
Disclaimer: Lot configuration and dimensions are estimates, not based on personal knowledge and come from a third party (Digital Map Products); therefore, you should not rely on the estimates and perform independent confirmation as to their accuracy
View neighborhood information
Ready to Sell your Home?
Request a complimentary home selling analysis featuring recently sold properties, market trends, home valuations and a personalized market update.
School information is computer generated and may not be accurate or current. Buyer must independently verify and confirm enrollment. Please contact the school district to determine the schools to which this property is zoned.







 Just listed
 Currency converter







 Share


 Erase note
 You currently have no custom folders