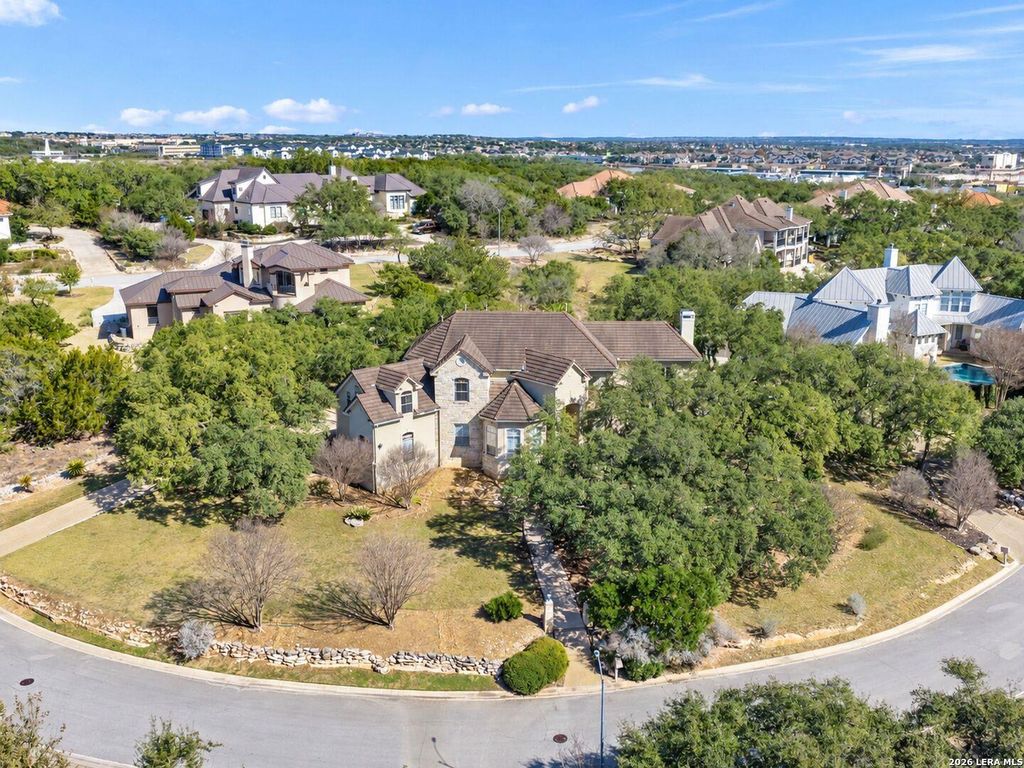
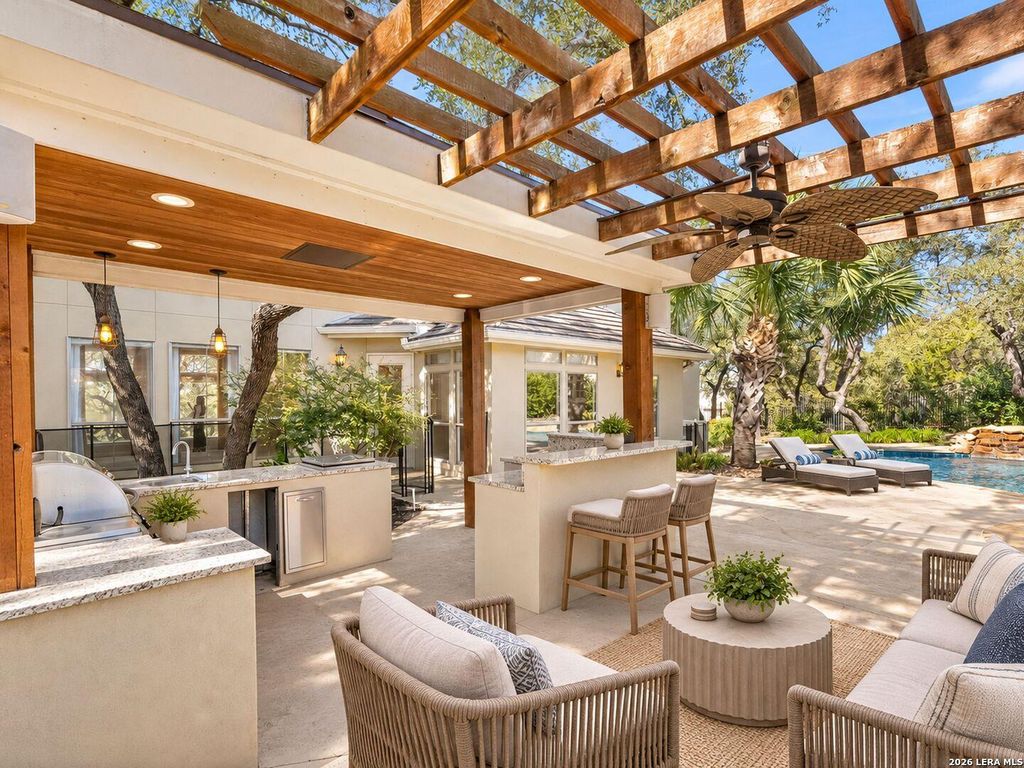
[[800]]21218 Harvest Hills is listed for sale at 989,500. The Single-Family property has 5 bedrooms, 4 Full Bathrooms, 1 Half Bathroom, 4534 square feet, and was built in 2019.[[500]]Set on more than half an acre in the gated Village in the Hills, this custom residence pairs generous interior spaces with one of its most compelling features-a private, resort-style backyard designed for outdoor living and entertaining. Mature trees and established landscaping surround the pool and create a secluded setting rarely found in this part of Stone Oak. Inside, high ceilings, expansive windows and architectural detailing bring natural light and scale throughout the approximately 4,534 square feet home offering five bedrooms, four-and-a-half baths and a versatile floor plan with multiple living and entertaining spaces. The kitchen is centered around an oversized L-shaped island with Sub Zero refrigerator, stainless steel appliances, extensive cabinetry and a walk-in pantry, while opening comfortably to the main living area. Family Room boasts phenomenal views, soaring ceilings, and a standout fireplace. The main-level primary suite enjoys direct outdoor access, separate patio
Set on more than half an acre in the gated Village in the Hills, this custom residence pairs generous interior spaces with one of its most compelling features-a private, resort-style backyard designed for outdoor living and entertaining. Mature trees and established landscaping surround the pool and create a secluded setting rarely found in this part of Stone Oak. Inside, high ceilings, expansive windows and architectural detailing bring natural light and scale throughout the approximately 4,534 square feet home offering five bedrooms, four-and-a-half baths and a versatile floor plan with multiple living and entertaining spaces. The kitchen is centered around an oversized L-shaped island with Sub Zero refrigerator, stainless steel appliances, extensive cabinetry and a walk-in pantry, while opening comfortably to the main living area. Family Room boasts phenomenal views, soaring ceilings, and a standout fireplace. The main-level primary suite enjoys direct outdoor access, separate patio
Disclaimer: Lot configuration and dimensions are estimates, not based on personal knowledge and come from a third party (Digital Map Products); therefore, you should not rely on the estimates and perform independent confirmation as to their accuracy
View neighborhood information
Ready to Sell your Home?
Request a complimentary home selling analysis featuring recently sold properties, market trends, home valuations and a personalized market update.
School information is computer generated and may not be accurate or current. Buyer must independently verify and confirm enrollment. Please contact the school district to determine the schools to which this property is zoned.











 Just listed
 Currency converter








 Share
Share


 Erase note
 You currently have no custom folders