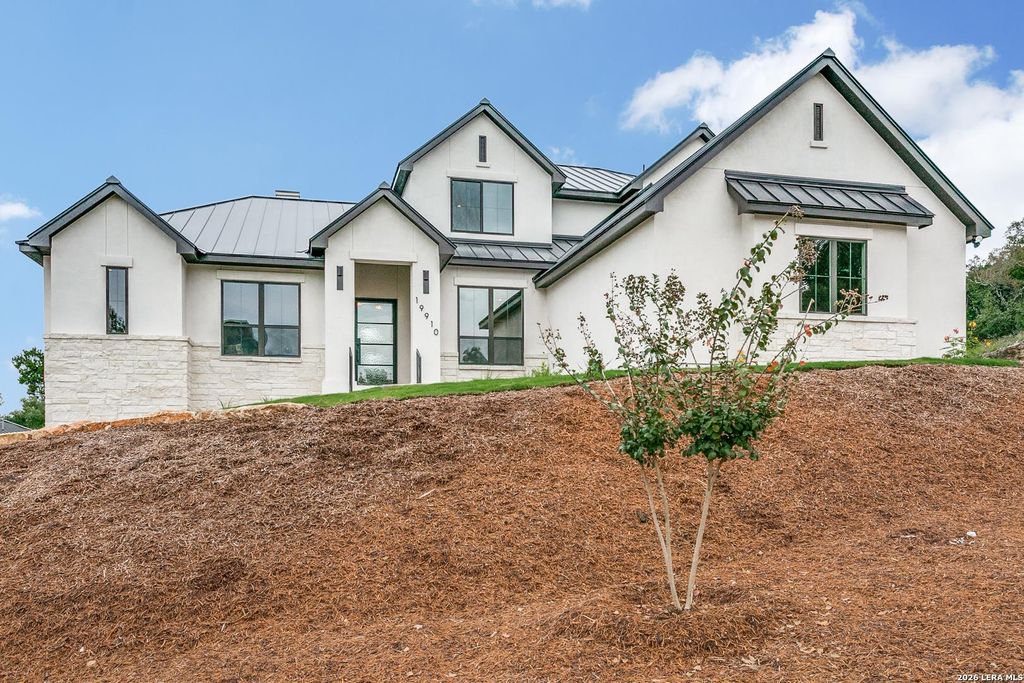
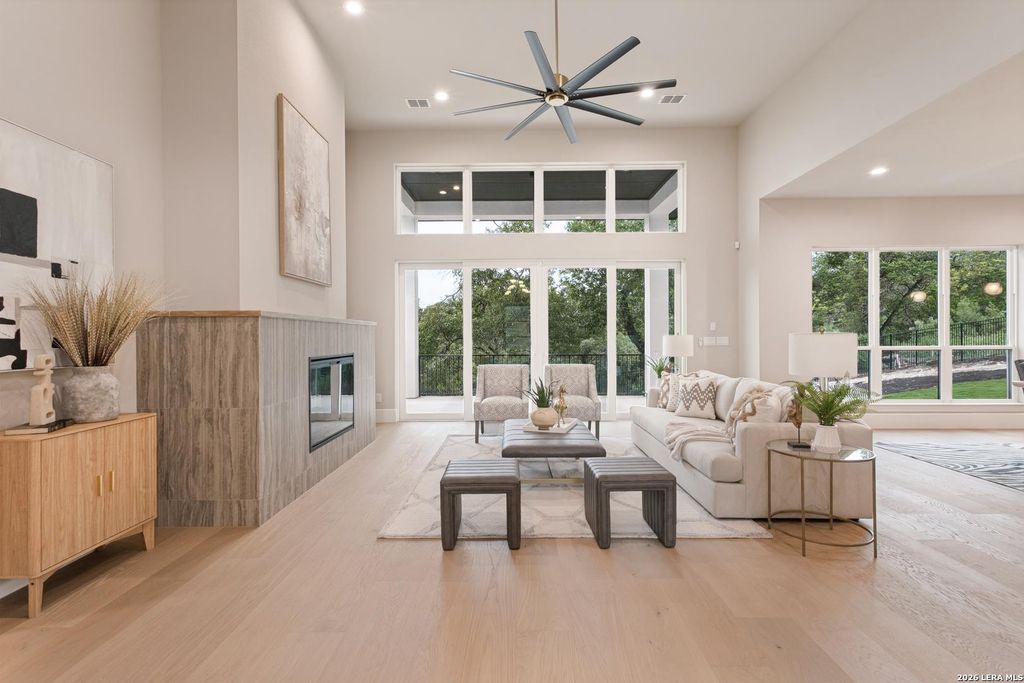
[[800]]19910 Bella Glade is listed for sale at 1,399,000. The Single-Family property has 4 bedrooms, 4 Full Bathrooms, 1 Half Bathroom, 3418 square feet, and was built in 2026.[[500]]Situated on a desirable elevated homesite in Cresta Bella, this newly constructed, custom-built Uptmore Home showcases quality and thoughtful design throughout. As you step through the black iron front door, your eyes are immediately drawn through the expansive, open-concept living space and beyond the oversized glass doors, where mature trees and the surrounding landscape provide a natural backdrop. Soaring 14-foot ceilings, upgraded designer lighting, and rich, wide-plank oak flooring create a striking balance of sophistication and warmth. At the heart of the home, the kitchen features natural quartzite countertops, custom cabinetry, an oversized island with bar seating, a generous walk-in pantry, and stainless steel KitchenAid appliances, including a six-burner gas cooktop. Flowing seamlessly into the dining and family room, the kitchen creates a natural gathering place, complemented by a striking statement electric fireplace with logs that adds warmth and character to the living s
Situated on a desirable elevated homesite in Cresta Bella, this newly constructed, custom-built Uptmore Home showcases quality and thoughtful design throughout. As you step through the black iron front door, your eyes are immediately drawn through the expansive, open-concept living space and beyond the oversized glass doors, where mature trees and the surrounding landscape provide a natural backdrop. Soaring 14-foot ceilings, upgraded designer lighting, and rich, wide-plank oak flooring create a striking balance of sophistication and warmth. At the heart of the home, the kitchen features natural quartzite countertops, custom cabinetry, an oversized island with bar seating, a generous walk-in pantry, and stainless steel KitchenAid appliances, including a six-burner gas cooktop. Flowing seamlessly into the dining and family room, the kitchen creates a natural gathering place, complemented by a striking statement electric fireplace with logs that adds warmth and character to the living s
Disclaimer: Lot configuration and dimensions are estimates, not based on personal knowledge and come from a third party (Digital Map Products); therefore, you should not rely on the estimates and perform independent confirmation as to their accuracy
View neighborhood information
Ready to Sell your Home?
Request a complimentary home selling analysis featuring recently sold properties, market trends, home valuations and a personalized market update.
School information is computer generated and may not be accurate or current. Buyer must independently verify and confirm enrollment. Please contact the school district to determine the schools to which this property is zoned.







 Just listed
 Currency converter





 Share


 Erase note
 You currently have no custom folders