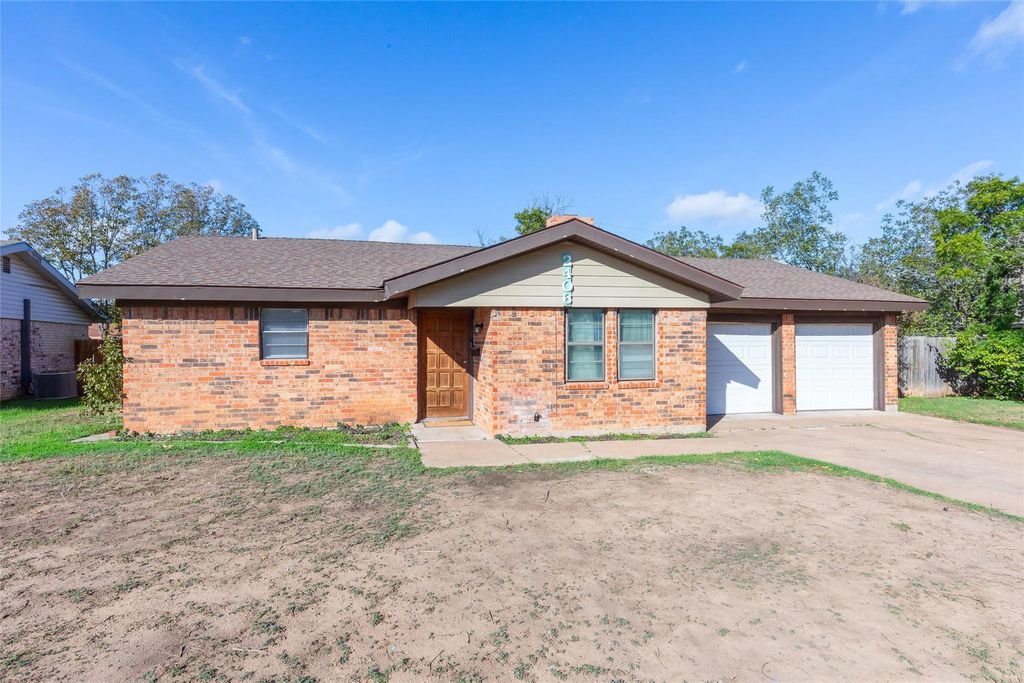
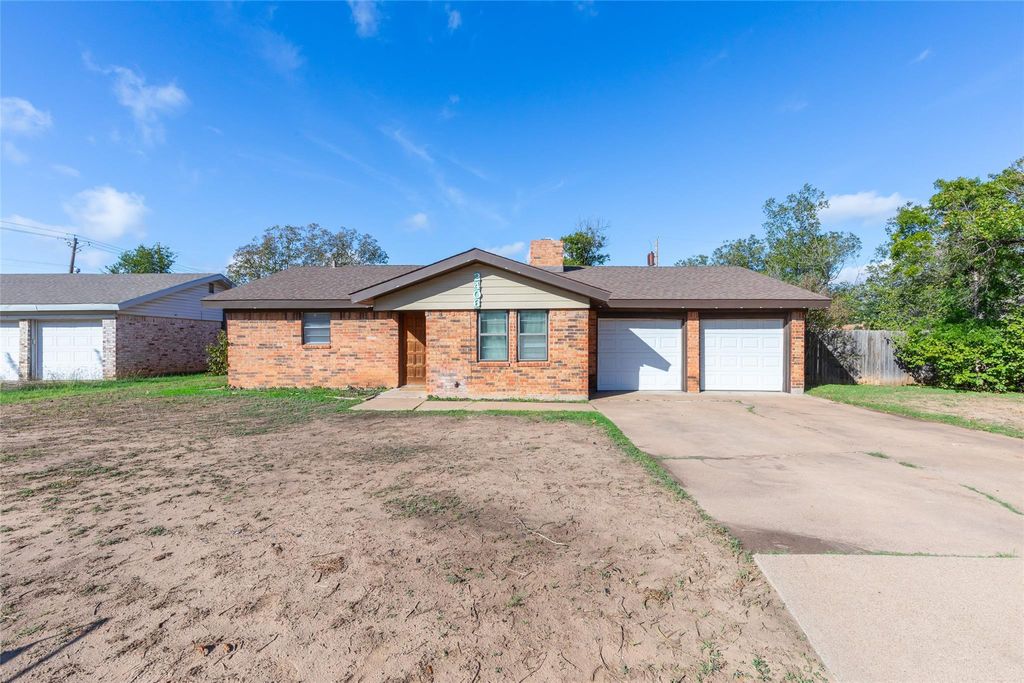
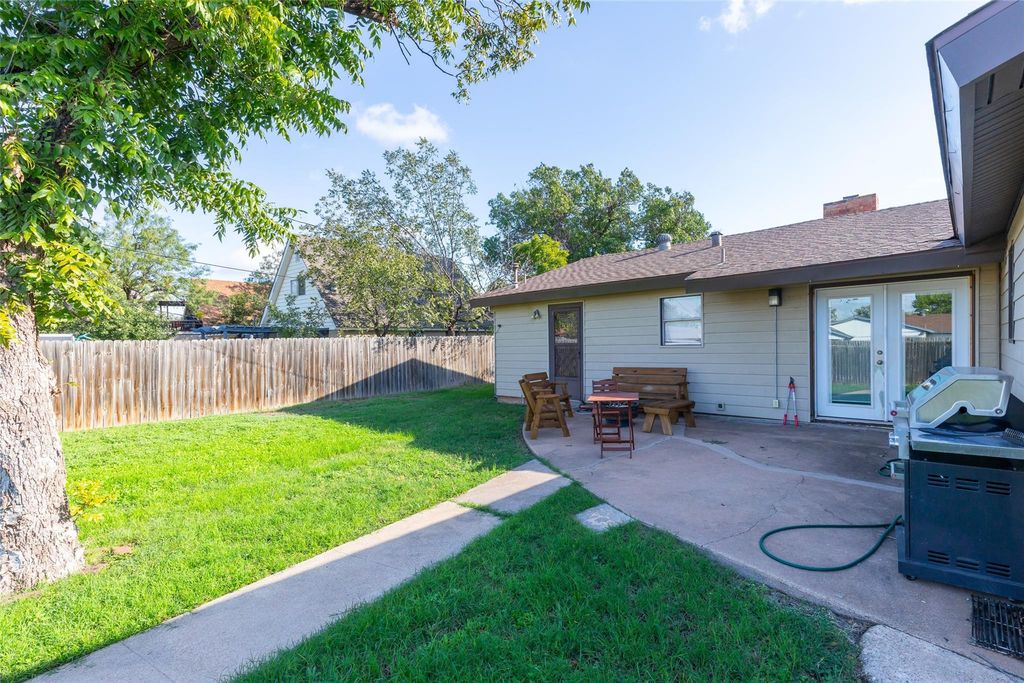
[[800]]2406 Rountree Dr is listed for sale at 244,900. The Residential - Single Family property has 3 bedrooms, 2 Full Bathrooms, 1479 square feet, and was built in 1963. The lot size is 9191.16 Square feet.[[500]]This inviting brick home offers a spacious layout, versatile living spaces, and a convenient location near local schools and ACU! Featuring three bedrooms plus a dedicated office currently being used as a fourth bedroom, this home provides flexibility to fit a variety of needs. Whether you need a home office, guest room, hobby space, or additional bedroom, the extra room offers plenty of possibilities. The open floor plan creates a comfortable flow between the living and dining areas, with a galley-style kitchen that keeps everything within easy reach. The living room features a beautiful brick wood-burning fireplace with a generous hearth, creating a warm and welcoming focal point for relaxing or gathering with family and friends. The spacious primary suite offers plenty of room to unwind, along with a walk-in closet and an ensuite bathroom featuring a walk-in shower. The additional guest bedrooms are also generously sized, providing comfortable space for family members, guests, or additional furnishings. Outside, enjoy the fenced backyard with plush green grass and an open patio, offering a great spot for outdoor dining, entertaining, or simply enjoying time outdoors. Conveniently located near Taylor Elementary School, directly across from Wildcat Stadium, and within walking distance of Abilene Christian University, this home offers a great combination of space, functionality, and location!
This inviting brick home offers a spacious layout, versatile living spaces, and a convenient location near local schools and ACU! Featuring three bedrooms plus a dedicated office currently being used as a fourth bedroom, this home provides flexibility to fit a variety of needs. Whether you need a home office, guest room, hobby space, or additional bedroom, the extra room offers plenty of possibilities. The open floor plan creates a comfortable flow between the living and dining areas, with a galley-style kitchen that keeps everything within easy reach. The living room features a beautiful brick wood-burning fireplace with a generous hearth, creating a warm and welcoming focal point for relaxing or gathering with family and friends. The spacious primary suite offers plenty of room to unwind, along with a walk-in closet and an ensuite bathroom featuring a walk-in shower. The additional guest bedrooms are also generously sized, providing comfortable space for family members, guests, or additional furnishings. Outside, enjoy the fenced backyard with plush green grass and an open patio, offering a great spot for outdoor dining, entertaining, or simply enjoying time outdoors. Conveniently located near Taylor Elementary School, directly across from Wildcat Stadium, and within walking distance of Abilene Christian University, this home offers a great combination of space, functionality, and location!
Disclaimer: Lot configuration and dimensions are estimates, not based on personal knowledge and come from a third party (Digital Map Products); therefore, you should not rely on the estimates and perform independent confirmation as to their accuracy
View neighborhood information
Ready to Sell your Home?
Request a complimentary home selling analysis featuring recently sold properties, market trends, home valuations and a personalized market update.
School information is computer generated and may not be accurate or current. Buyer must independently verify and confirm enrollment. Please contact the school district to determine the schools to which this property is zoned.







 Just listed
 Currency converter





 Share


 Erase note
 You currently have no custom folders