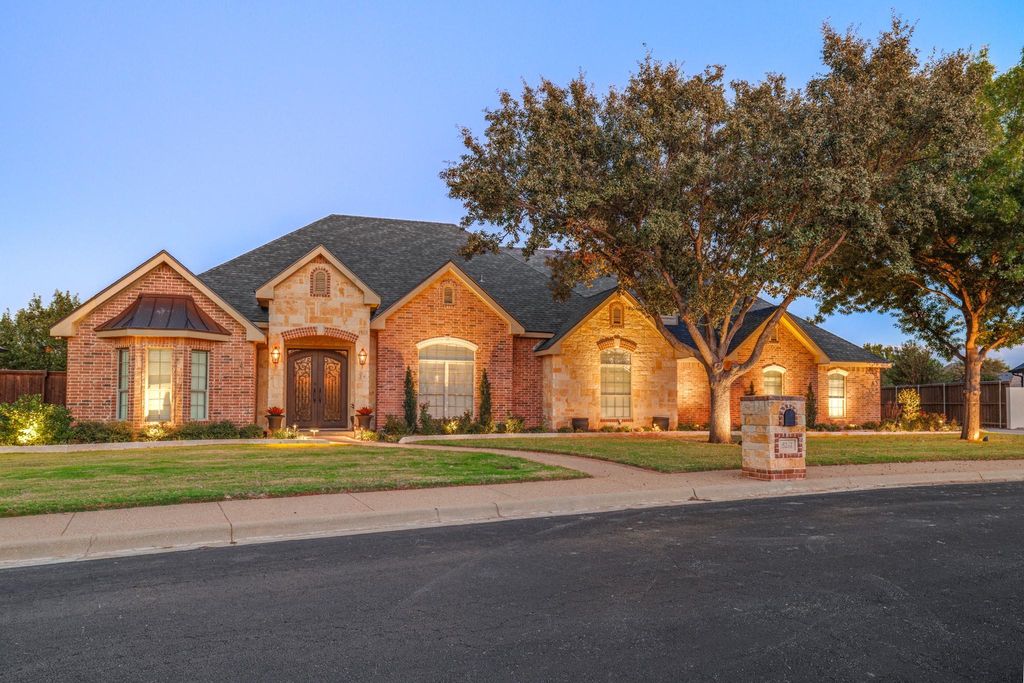
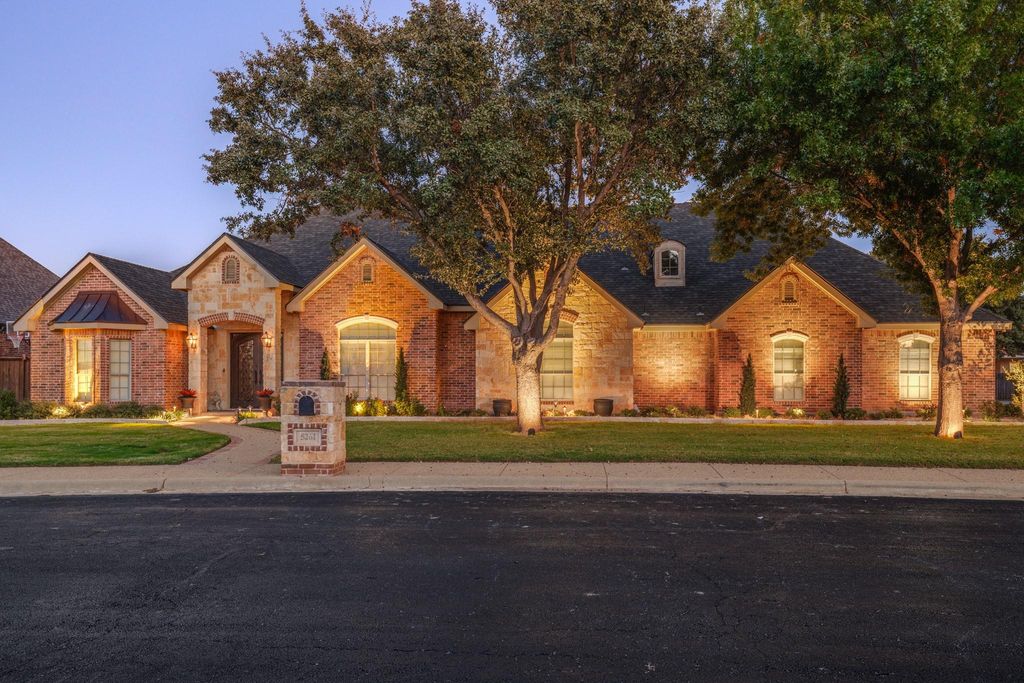
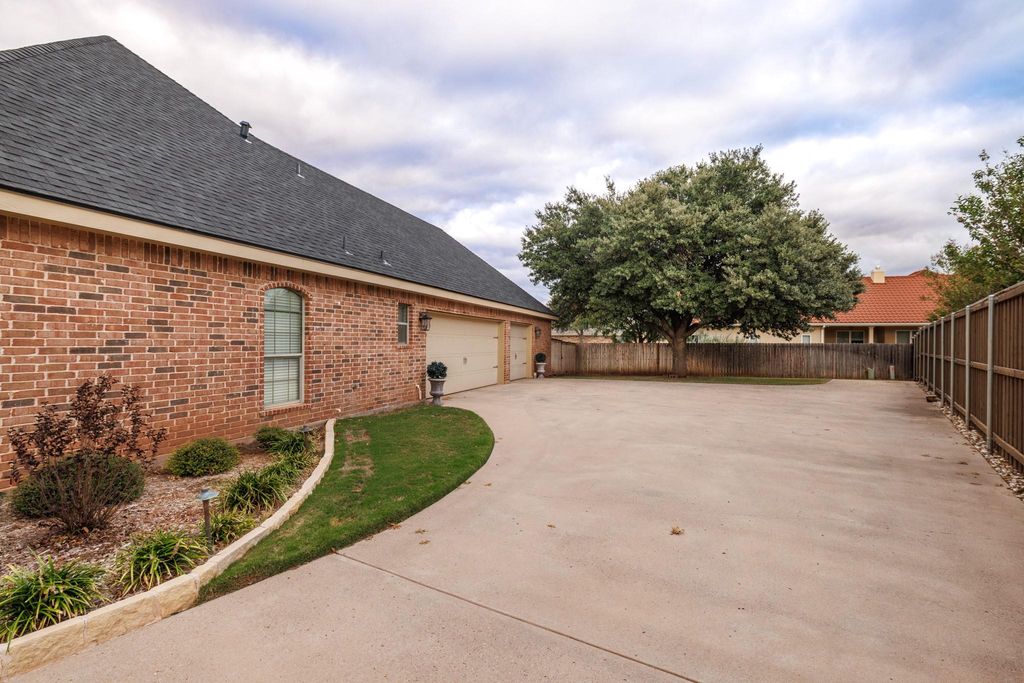
[[800]]5261 Willow Wood Dr is listed for sale at 799,900. The Residential - Single Family property has 4 bedrooms, 3 Full Bathrooms, 1 Half Bathroom, 3540 square feet, and was built in 2004. The lot size is 16204.3 Square feet.[[500]]Welcome to your private retreat in Waterside at Wyndham, one of Abilenes most exclusive gated communities. This 4 bedroom, 3.5 bath one-story executive home pairs elegant details with easy, comfortable living. Double iron doors open to a grand foyer with hardwood floors that flow throughout the home. The formal dining room is open to both the foyer and the formal living room, where a stone fireplace anchors the space. Just off the entry, the study has a bay window overlooking the front of the property and fills with natural light all day. The kitchen opens to the formal living room and is made for cooking and gathering. Youll find stainless appliances, double ovens, a gas cooktop, and an island with a microwave and breakfast bar seating. The breakfast room has its own bay window, and just off the kitchen, a den with French doors, custom cabinetry, shelving, and a custom fireplace with gas logs makes a cozy place to settle in. The primary suite opens to the back patio. The ensuite has a jetted tub, a walk-in shower, a built-in makeup vanity, dual sinks, a separate water closet, and a spacious walk-in closet. Two guest rooms share a Jack and Jill bath, and the third guest room could easily serve as a second primary suite. Storage is plentiful throughout, with large walk-in closets and a big laundry room with two closets. The oversized three-car garage and a large storage room that would make a great gym. Outside, three large oak trees shade the yard, and 150 linear feet of flower beds are
Welcome to your private retreat in Waterside at Wyndham, one of Abilene’s most exclusive gated communities. This 4 bedroom, 3.5 bath one-story executive home pairs elegant details with easy, comfortable living. Double iron doors open to a grand foyer with hardwood floors that flow throughout the home. The formal dining room is open to both the foyer and the formal living room, where a stone fireplace anchors the space. Just off the entry, the study has a bay window overlooking the front of the property and fills with natural light all day. The kitchen opens to the formal living room and is made for cooking and gathering. You’ll find stainless appliances, double ovens, a gas cooktop, and an island with a microwave and breakfast bar seating. The breakfast room has its own bay window, and just off the kitchen, a den with French doors, custom cabinetry, shelving, and a custom fireplace with gas logs makes a cozy place to settle in. The primary suite opens to the back patio. The ensuite has a jetted tub, a walk-in shower, a built-in makeup vanity, dual sinks, a separate water closet, and a spacious walk-in closet. Two guest rooms share a Jack and Jill bath, and the third guest room could easily serve as a second primary suite. Storage is plentiful throughout, with large walk-in closets and a big laundry room with two closets. The oversized three-car garage and a large storage room that would make a great gym. Outside, three large oak trees shade the yard, and 150 linear feet of flower beds are lit by custom copper fixtures. Out back, the large covered patio has two separate seating areas, perfect for relaxing or entertaining.
Dishwasher, Disposal, Electric Oven, Gas Cooktop, Double Oven
Security System
Gated Community
Interior
Built-in Features, Cable TV Available, Decorative Lighting, Double Vanity, Eat-in Kitchen, Granite Counters, High Speed Internet Available, Kitchen Island, Open Floorplan, Pantry, Walk-In Closet(s), Second Primary Bedroom
Disclaimer: Lot configuration and dimensions are estimates, not based on personal knowledge and come from a third party (Digital Map Products); therefore, you should not rely on the estimates and perform independent confirmation as to their accuracy
View neighborhood information
Ready to Sell your Home?
Request a complimentary home selling analysis featuring recently sold properties, market trends, home valuations and a personalized market update.
School information is computer generated and may not be accurate or current. Buyer must independently verify and confirm enrollment. Please contact the school district to determine the schools to which this property is zoned.







 Just listed
 Currency converter





 Share


 Erase note
 You currently have no custom folders