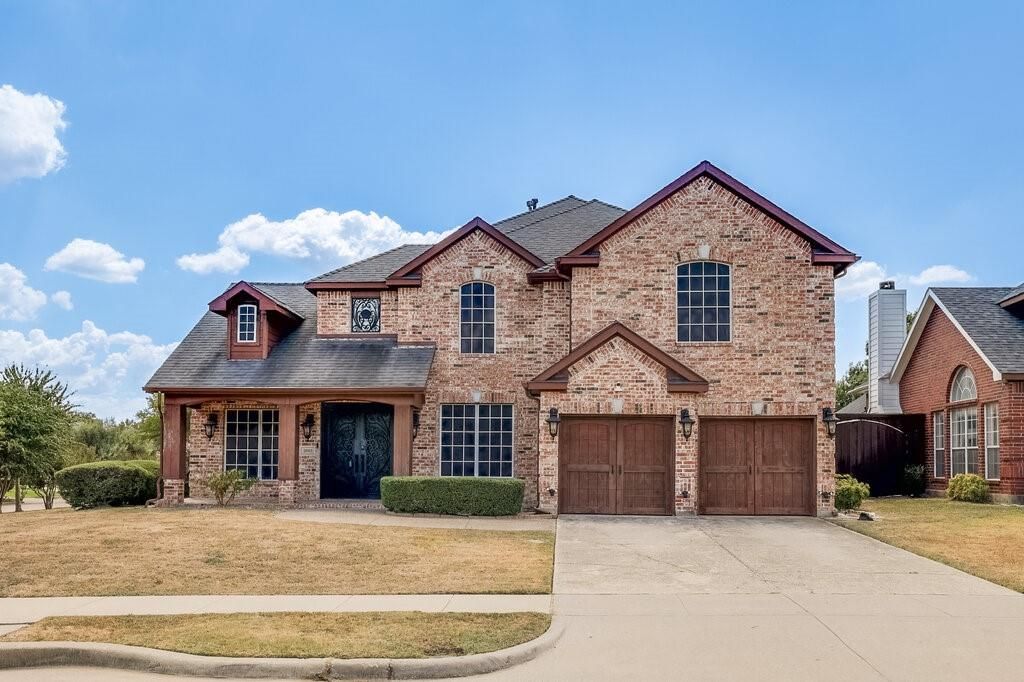
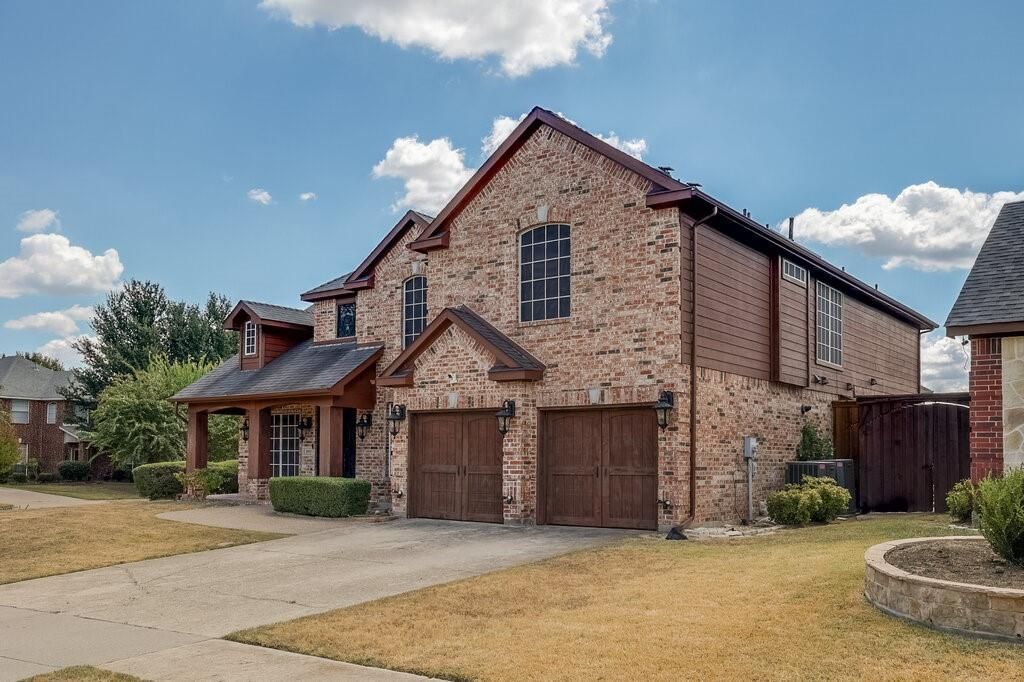
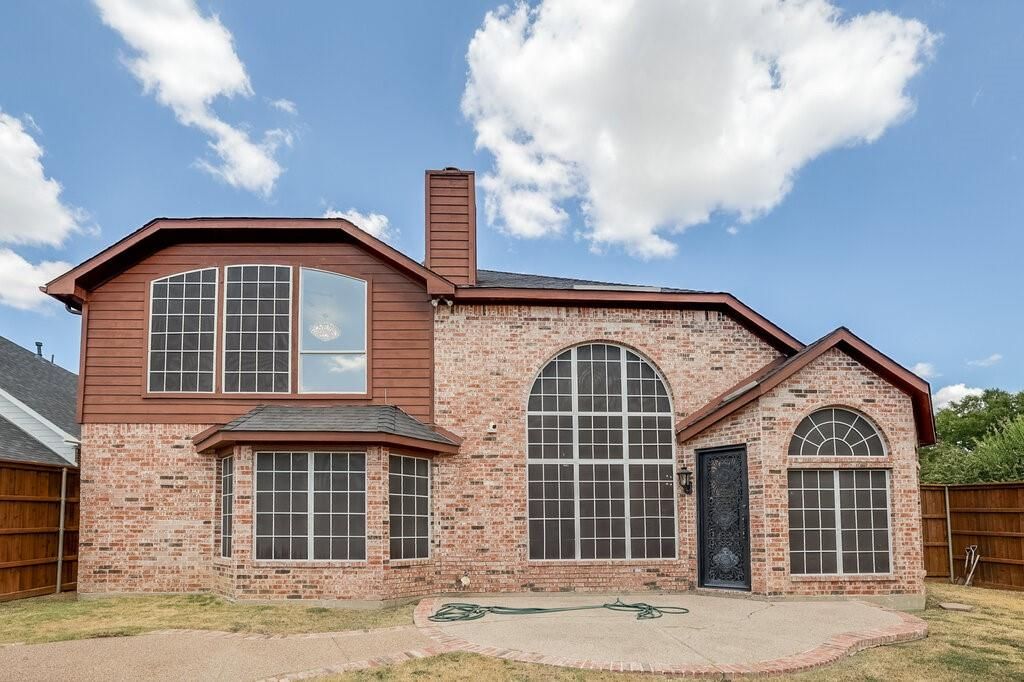
[[800]]2603 Hopkins Dr is listed for sale at 425,000. The Residential - Single Family property has 4 bedrooms, 2 Full Bathrooms, 1 Half Bathroom, 3355 square feet, and was built in 1998. The lot size is 9408.96 Square feet.[[500]]Step inside this beautifully updated 4 bedroom, 2.5 bath home, where elevated finishes and distinctive details make an immediate impression. Offering a spacious and versatile floor plan with a game room and loft, this home provides plenty of room for everyday living and entertaining. Gorgeous hardwood flooring and designer statement lighting throughout create a sophisticated, upscale feel. The updated chefs kitchen is a true showstopper, featuring beautiful granite countertops and a striking backlit granite island that illuminates the natural stone for a dramatic effect. The kitchen is further appointed with a stainless steel True refrigerator, Signature dishwasher, Miele microwave, stainless steel wine cooler and vent hood, plus a Signature stainless steel apron front range with induction cooking, warming drawer and oven. A stainless steel farmhouse sink completes this beautifully appointed space. Striking wrought iron doors add architectural character throughout, including a grand double iron front entry, an impressive iron door leading into the study and a coordinating iron rear door. From the exceptional chefs kitchen and designer lighting to the generous living spaces and rich hardwood flooring, this home offers a distinctive combination of style, quality and functionality. Conveniently located with easy access to Hwy 161, I-20 and Hwy 360, with shopping, dining and entertainment just minutes away.
Step inside this beautifully updated 4 bedroom, 2.5 bath home, where elevated finishes and distinctive details make an immediate impression. Offering a spacious and versatile floor plan with a game room and loft, this home provides plenty of room for everyday living and entertaining. Gorgeous hardwood flooring and designer statement lighting throughout create a sophisticated, upscale feel. The updated chef’s kitchen is a true showstopper, featuring beautiful granite countertops and a striking backlit granite island that illuminates the natural stone for a dramatic effect. The kitchen is further appointed with a stainless steel True refrigerator, Signature dishwasher, Miele microwave, stainless steel wine cooler and vent hood, plus a Signature stainless steel apron front range with induction cooking, warming drawer and oven. A stainless steel farmhouse sink completes this beautifully appointed space. Striking wrought iron doors add architectural character throughout, including a grand double iron front entry, an impressive iron door leading into the study and a coordinating iron rear door. From the exceptional chef’s kitchen and designer lighting to the generous living spaces and rich hardwood flooring, this home offers a distinctive combination of style, quality and functionality. Conveniently located with easy access to Hwy 161, I-20 and Hwy 360, with shopping, dining and entertainment just minutes away.
Dishwasher, Disposal, Gas Oven, Gas Range, Microwave, Plumbed For Gas in Kitchen, Refrigerator, Vented Exhaust Fan, Warming Drawer
Security System
Burglar,Fire Alarm,Security System Owned
Interior
Cable TV Available, Decorative Lighting, Eat-in Kitchen, Flat Screen Wiring, High Speed Internet Available, Kitchen Island, Loft, Open Floorplan, Vaulted Ceiling(s), Walk-In Closet(s)
Disclaimer: Lot configuration and dimensions are estimates, not based on personal knowledge and come from a third party (Digital Map Products); therefore, you should not rely on the estimates and perform independent confirmation as to their accuracy
View neighborhood information
Ready to Sell your Home?
Request a complimentary home selling analysis featuring recently sold properties, market trends, home valuations and a personalized market update.
School information is computer generated and may not be accurate or current. Buyer must independently verify and confirm enrollment. Please contact the school district to determine the schools to which this property is zoned.










 Just listed
 Currency converter








 Share
Share


 Erase note
 You currently have no custom folders