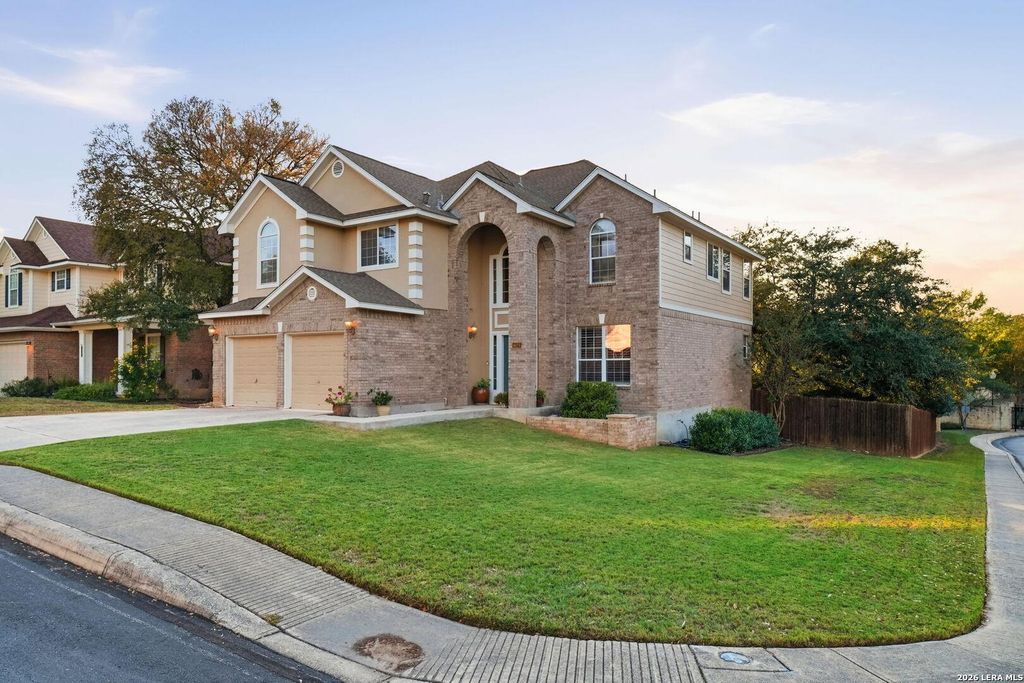
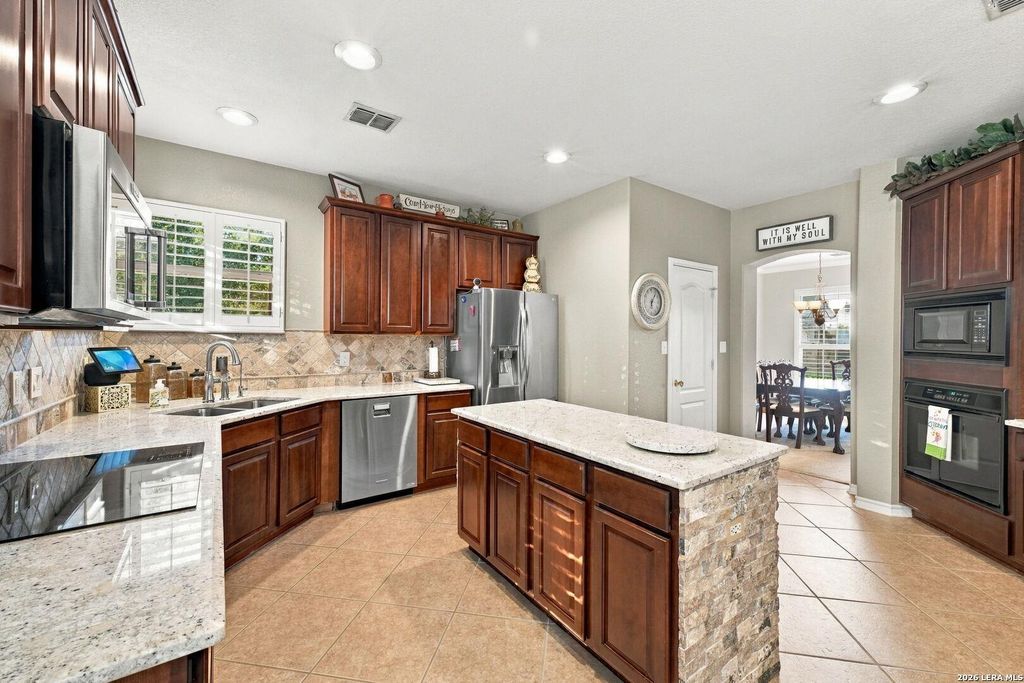
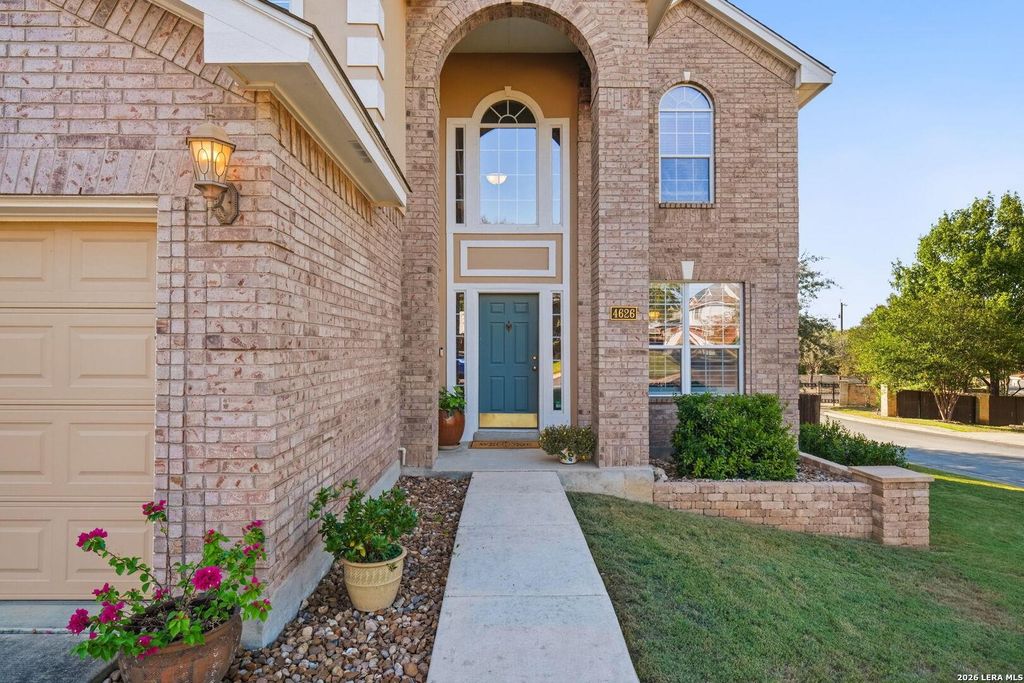
[[800]]4626 Pinehurst Mesa is listed for sale at 369,000. The Single-Family property has 4 bedrooms, 3 Full Bathrooms, 2651 square feet, and was built in 2005.[[500]]Tucked away in the gated community of Oakview Heights, this move-in ready home has a lot to love! Sitting on a great corner lot and backing to a greenbelt, youll appreciate the privacy, mature oak trees and spacious backyard from the minute you arrive. Inside, the floor plan just works-four bedrooms and three full baths, including a secondary bedroom and full bath downstairs thats perfect for guests. The pretty family room opens to the kitchen, which has been updated over the years, along with the bathrooms. Upstairs youll find the primary suite, additional bedrooms and a roomy game room with plenty of space to spread out. Dont forget about the laundry room being upstairs where its most needed. Out back, the multi-level deck is made for entertaining, relaxing or simply enjoying the setting and all those beautiful trees. Pride of ownership shows throughout, and this one is truly ready for its next owner. Did I mention this is a one owner home? Oakview Heights offers two gated ent
Tucked away in the gated community of Oakview Heights, this move-in ready home has a lot to love! Sitting on a great corner lot and backing to a greenbelt, you'll appreciate the privacy, mature oak trees and spacious backyard from the minute you arrive. Inside, the floor plan just works-four bedrooms and three full baths, including a secondary bedroom and full bath downstairs that's perfect for guests. The pretty family room opens to the kitchen, which has been updated over the years, along with the bathrooms. Upstairs you'll find the primary suite, additional bedrooms and a roomy game room with plenty of space to spread out. Don't forget about the laundry room being upstairs where it's most needed. Out back, the multi-level deck is made for entertaining, relaxing or simply enjoying the setting and all those beautiful trees. Pride of ownership shows throughout, and this one is truly ready for its next owner. Did I mention this is a one owner home? Oakview Heights offers two gated ent
Disclaimer: Lot configuration and dimensions are estimates, not based on personal knowledge and come from a third party (Digital Map Products); therefore, you should not rely on the estimates and perform independent confirmation as to their accuracy
View neighborhood information
Ready to Sell your Home?
Request a complimentary home selling analysis featuring recently sold properties, market trends, home valuations and a personalized market update.
School information is computer generated and may not be accurate or current. Buyer must independently verify and confirm enrollment. Please contact the school district to determine the schools to which this property is zoned.







 Just listed
 Currency converter








 Share
Share


 Erase note
 You currently have no custom folders