[[800]]4956 Westbriar Dr is listed for sale at 1,500,000. The Residential - Single Family property has 4 bedrooms, 3 Full Bathrooms, 2 Half Bathrooms, 4901 square feet, and was built in 2001. The lot size is 8755.56 Square feet.[[500]]Drive through the private gate and enter Westbriar, a charming tree-lined village of pavestone streets and towering oaks. This one-owner residence, built and lived in by its original owner since 2001, reflects meticulous care and exceptional livability. Step inside to soaring ceilings and sight lines that flow from the dining room through the living room into the kitchen. The living rooms dramatic two-story stone fireplace anchors the space, while a NanaWall folding door opens to a private covered courtyard featuring a pond with waterfall, outdoor kitchen, television, ceiling fans, and built-in heaters true indoor-outdoor living. The kitchen is beautiful and functional, with a breakfast room that opens to its own private patio, double Dacor ovens, and a Sub-Zero refrigerator. The main-floor primary suite offers a wall of windows overlooking the pond and waterfall, plus its own private courtyard. Begin each day in the spa-like shower with floor-to-ceiling glass framing serene views of the surrounding trees. A flexible first-floor room with full bath and glass wall opens onto yet another private patio with a firepit ideal as a den, home office, workout space, or fifth bedroom. Upstairs, three additional bedrooms, two full baths, a bar area, and a spacious landing with balcony overlook the living room below.The lower level delivers serious entertainment space: a large family media room with 100-inch projection television, wet bar, half bath, and a climate-controlled wine cellar with a clev
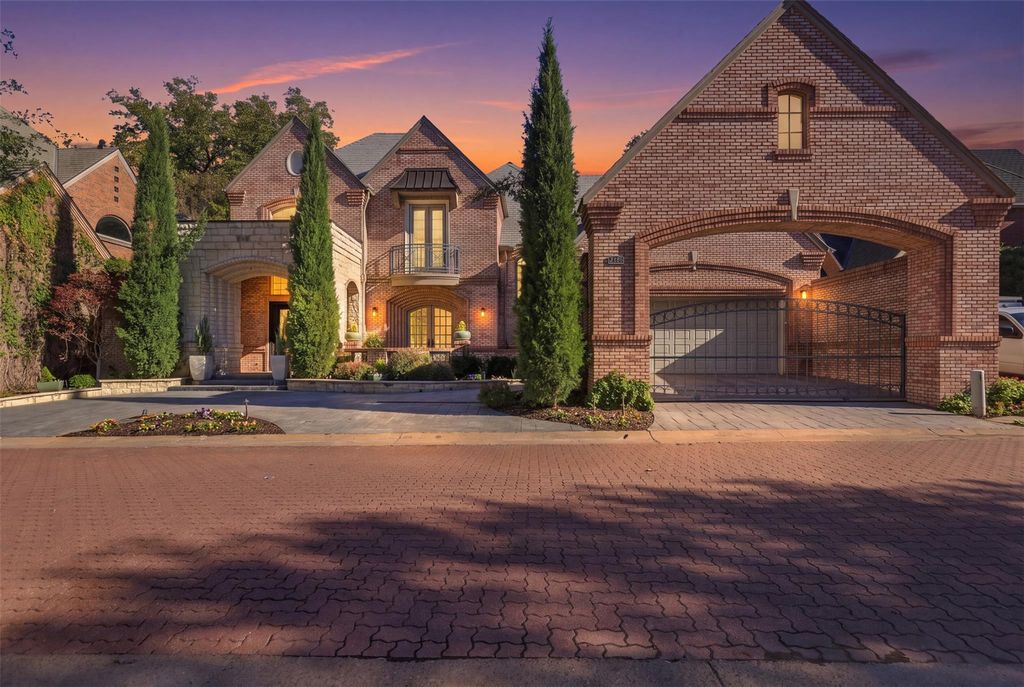
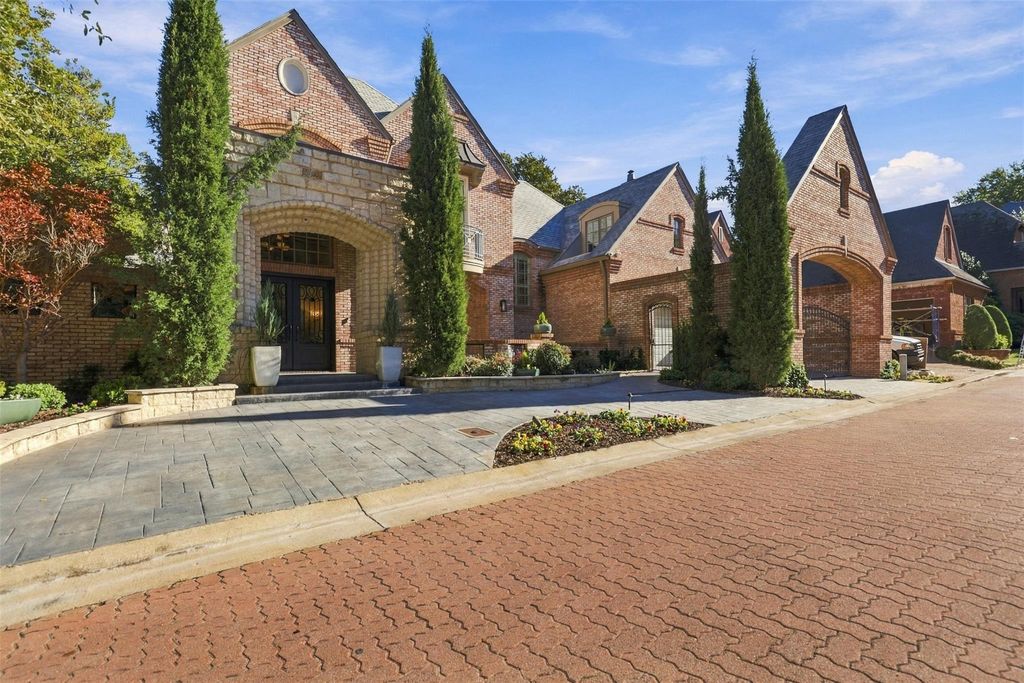
Drive through the private gate and enter Westbriar, a charming tree-lined village of pavestone streets and towering oaks. This one-owner residence, built and lived in by its original owner since 2001, reflects meticulous care and exceptional livability.
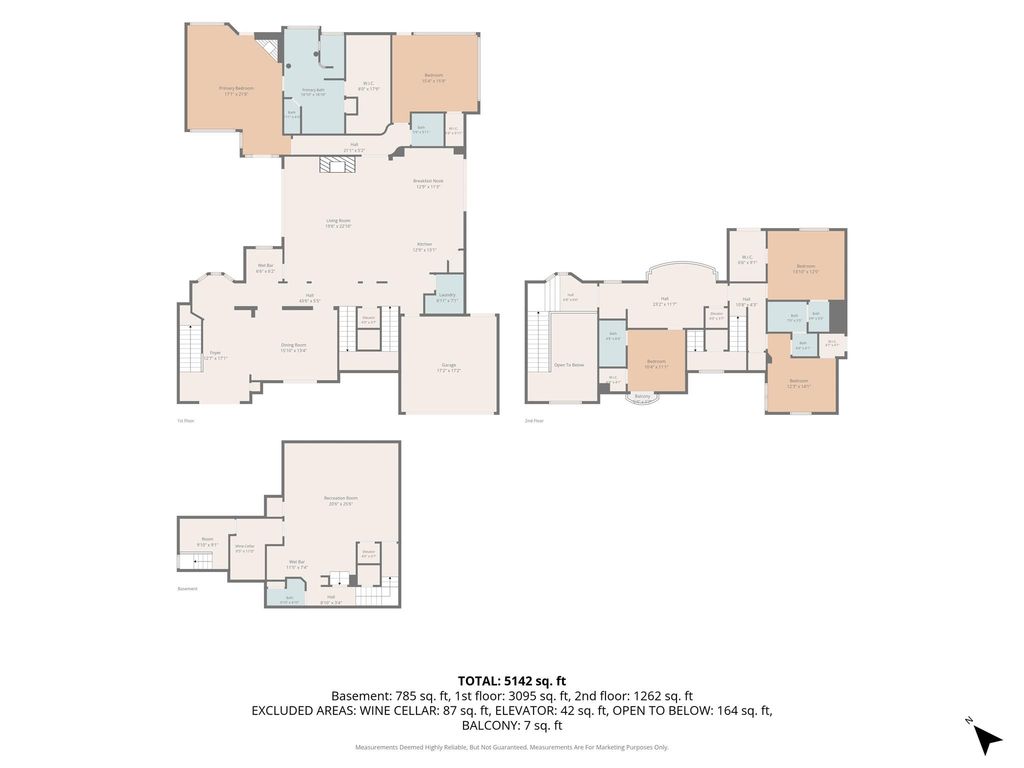
Step inside to soaring ceilings and sight lines that flow from the dining room through the living room into the kitchen. The living room’s dramatic two-story stone fireplace anchors the space, while a NanaWall folding door opens to a private covered courtyard featuring a pond with waterfall, outdoor kitchen, television, ceiling fans, and built-in heaters true indoor-outdoor living.
The kitchen is beautiful and functional, with a breakfast room that opens to its own private patio, double Dacor ovens, and a Sub-Zero refrigerator. The main-floor primary suite offers a wall of windows overlooking the pond and waterfall, plus its own private courtyard. Begin each day in the spa-like shower with floor-to-ceiling glass framing serene views of the surrounding trees.
A flexible first-floor room with full bath and glass wall opens onto yet another private patio with a firepit ideal as a den, home office, workout space, or fifth bedroom. Upstairs, three additional bedrooms, two full baths, a bar area, and a spacious landing with balcony overlook the living room below.
The lower level delivers serious entertainment space: a large family media room with 100-inch projection television, wet bar, half bath, and a climate-controlled wine cellar with a cleverly hidden room beyond. An elevator provides access to everything. Amenities include a central vacuum system, garage pre-wired for an electric vehicle charger, three built-in outdoor grills accommodate every style of grilling, including gas, charcoal, and pellet, and abundant storage throughout the home and pristine attic spaces.
Enjoy a secure, private community just minutes from Clear Fork, TCU, and everything Fort Worth has to offer—without sacrificing peace and privacy.
Built-in Refrigerator, Dishwasher, Disposal, Electric Oven, Gas Cooktop, Gas Water Heater, Microwave, Double Oven, Plumbed For Gas in Kitchen, Tankless Water Heater
Other Equipment
Home Theater
Security System
Gated Community,Security Gate
Interior
Built-in Features, Built-in Wine Cooler, Cable TV Available, Cathedral Ceiling(s), Central Vacuum, Chandelier, Decorative Lighting, Double Vanity, Eat-in Kitchen, Elevator, Granite Counters, High Speed Internet Available, Kitchen Island, Loft, Pantry, Vaulted Ceiling(s), Walk-In Closet(s), Wet Bar
Extra details you may need to know
Dwelling Type
Single Detached
Exterior
Private Pool
No
Exterior Type
Brick
Lot Description
Cul-De-Sac, Landscaped, Level, Sprinkler System
Parking
Circular Driveway, Driveway, Electric Gate, Garage, Garage Door Opener, Garage Single Door, Tandem
Parking Space
Garage 3 / Carport 0 / Total Covered 3
Porch
Covered
Utility
Cable Available,City Sewer,City Water,Electricity Connected,Individual Gas Meter,Individual Water Meter,Private Road
Financial information
Maintenance Fee
$1200/Quarterly
Maint Fee Includes
Front Yard Maintenance,Maintenance Grounds,Management Fees,Security
Disclaimer: Lot configuration and dimensions are estimates, not based on personal knowledge and come from a third party (Digital Map Products); therefore, you should not rely on the estimates and perform independent confirmation as to their accuracy
View neighborhood information
Ready to Sell your Home?
Request a complimentary home selling analysis featuring recently sold properties, market trends, home valuations and a personalized market update.
School information is computer generated and may not be accurate or current. Buyer must independently verify and confirm enrollment. Please contact the school district to determine the schools to which this property is zoned.







 Just listed
 Currency converter





 Share


 Erase note
 You currently have no custom folders