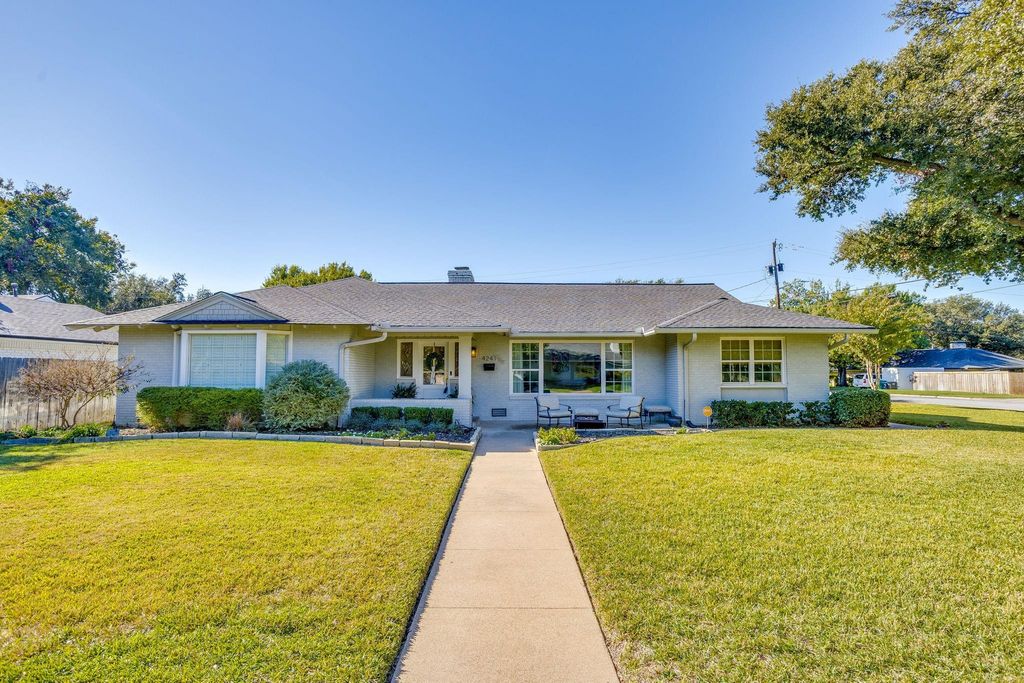
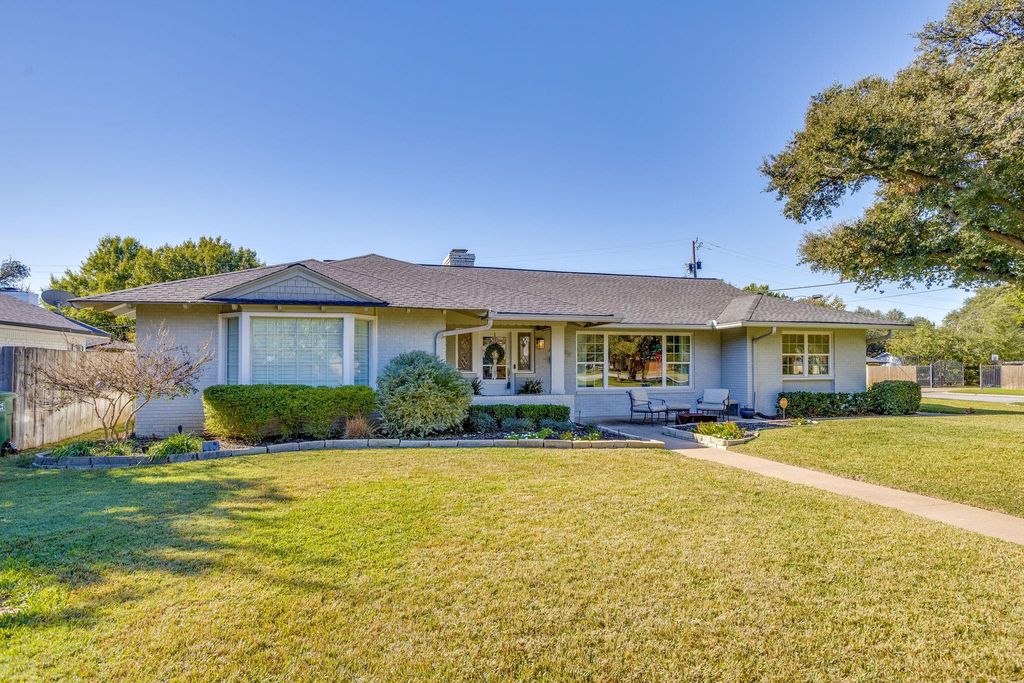
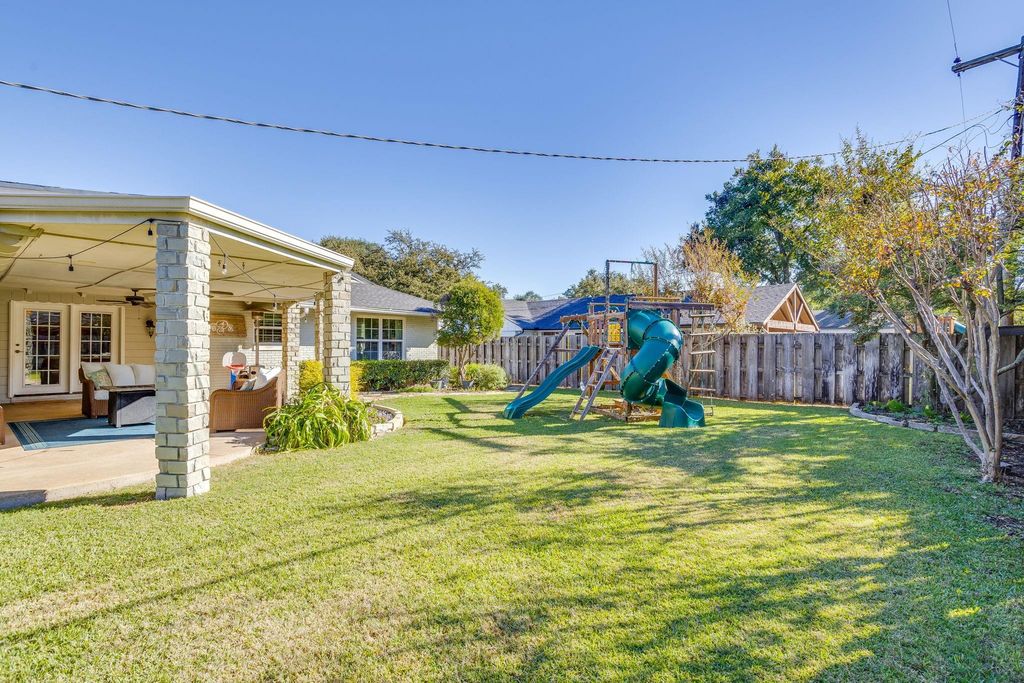
[[800]]4241 Selkirk Dr W is listed for sale at 815,000. The Residential - Single Family property has 3 bedrooms, 2 Full Bathrooms, 1 Half Bathroom, 2727 square feet, and was built in 1957. The lot size is 6359.76 Square feet.[[500]]Warm, inviting 3-bed, 2.5-bath in the Overton Park Elementary school district, with an open-concept layout and beautiful wood floors throughout. The stunning 2024 kitchen is a showpiece, with a gas range, an eat-in area, and plenty of room to cook and gather. A formal dining room and two living areas give you space to spread out, and the gas log fireplace adds cozy charm. The primary suite has a walk-in closet as well as larger closets in the secondary bedrooms. The remodeled mudroom and laundry is as practical as it is stylish, with abundant storage, a built-in desk, a wine fridge, and a stackable washer and dryer. A cedar closet in the hall and newer windows throughout add to the homes comfort and efficiency. Step outside to the covered patio and immaculate yard, ready for hosting friends and family.
Warm, inviting 3-bed, 2.5-bath in the Overton Park Elementary school district, with an open-concept layout and beautiful wood floors throughout. The stunning 2024 kitchen is a showpiece, with a gas range, an eat-in area, and plenty of room to cook and gather. A formal dining room and two living areas give you space to spread out, and the gas log fireplace adds cozy charm. The primary suite has a walk-in closet as well as larger closets in the secondary bedrooms. The remodeled mudroom and laundry is as practical as it is stylish, with abundant storage, a built-in desk, a wine fridge, and a stackable washer and dryer. A cedar closet in the hall and newer windows throughout add to the home’s comfort and efficiency. Step outside to the covered patio and immaculate yard, ready for hosting friends and family.
Built-in Refrigerator, Dishwasher, Disposal, Gas Cooktop, Gas Oven, Gas Range, Gas Water Heater, Microwave, Plumbed For Gas in Kitchen, Refrigerator
Interior
Built-in Features, Cable TV Available, Cedar Closet(s), Decorative Lighting, Double Vanity, Eat-in Kitchen, Flat Screen Wiring, High Speed Internet Available, Kitchen Island, Open Floorplan, Pantry, Walk-In Closet(s)
Disclaimer: Lot configuration and dimensions are estimates, not based on personal knowledge and come from a third party (Digital Map Products); therefore, you should not rely on the estimates and perform independent confirmation as to their accuracy
View neighborhood information
Ready to Sell your Home?
Request a complimentary home selling analysis featuring recently sold properties, market trends, home valuations and a personalized market update.
School information is computer generated and may not be accurate or current. Buyer must independently verify and confirm enrollment. Please contact the school district to determine the schools to which this property is zoned.







 Just listed
 Currency converter





 Share


 Erase note
 You currently have no custom folders