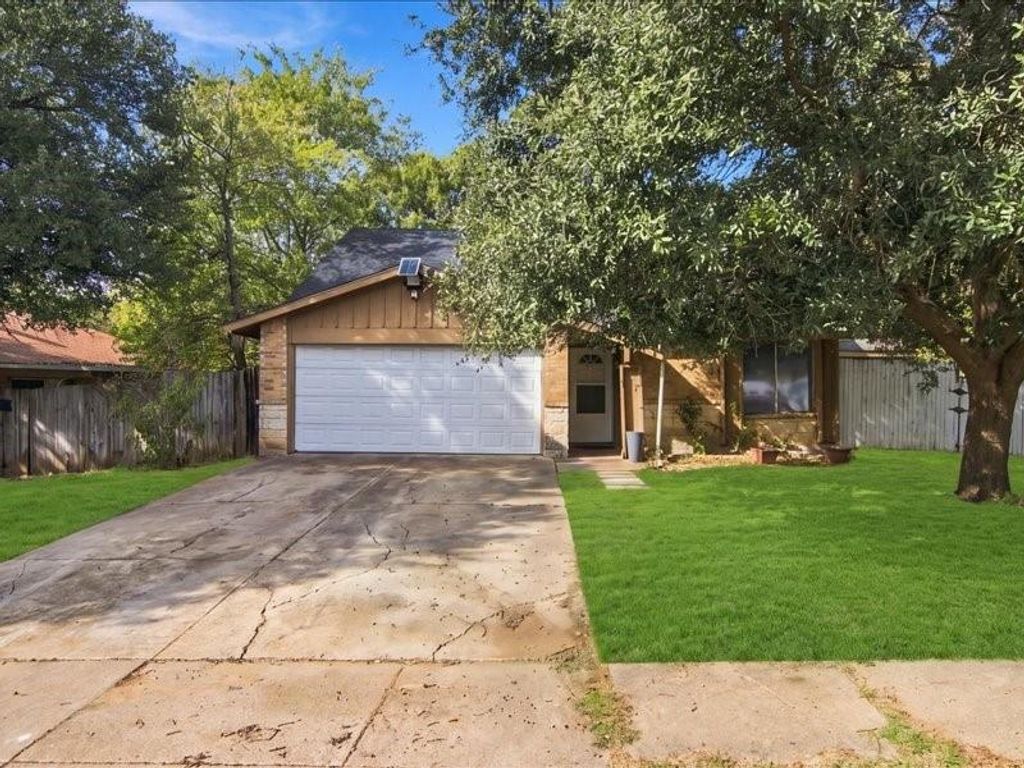
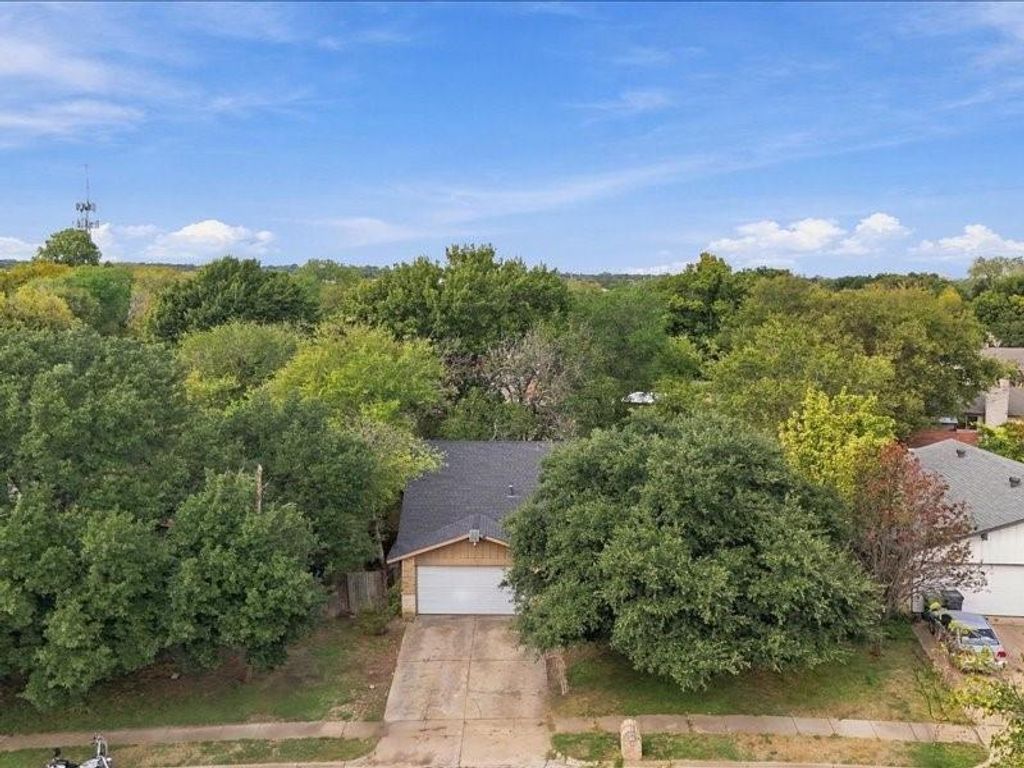
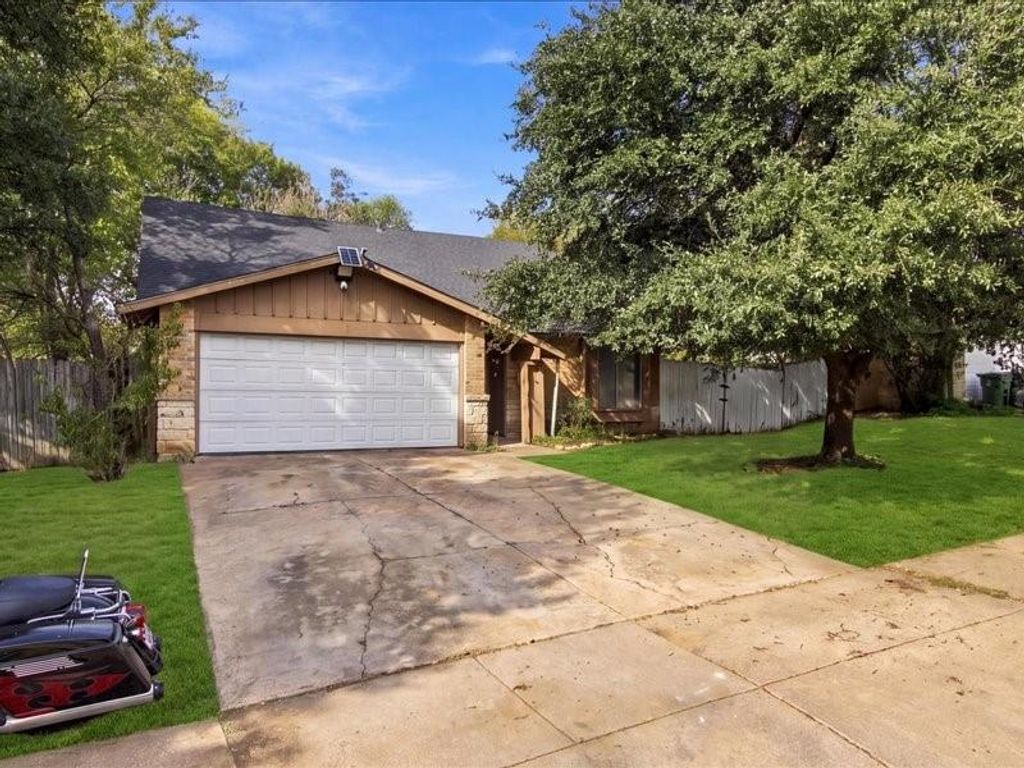
[[800]]309 Pebblebrook St is listed for sale at 270,000. The Residential - Single Family property has 4 bedrooms, 2 Full Bathrooms, 1937 square feet, and was built in 1975. The lot size is 7623 Square feet.[[500]]An opportunity to make a home your own in Arlington! Priced at 270,000, this 4 bedroom, 2 bathroom home offers 1,937 square feet of living space with room to update, personalize and build value. The flexible floor plan features two living areas, a wood burning fireplace, spacious kitchen, two bedrooms downstairs and two upstairs. Outside, enjoy mature shade trees, a generous backyard, covered patio and an oversized attached two car garage offering additional space for storage or hobbies. With no HOA and a price that leaves room for improvements, this property is ideal for buyers who want to select their own finishes rather than pay a premium for someone elses renovations. A foundation assessment is available for review, allowing buyers to evaluate the property and plan accordingly. Cash buyers and buyers utilizing renovation financing, including FHA 203(k), are encouraged to explore this opportunity. Sale requires approximately 30 days for third party approval. Bring your vision and discover the potential!
An opportunity to make a home your own in Arlington! Priced at $270,000, this 4 bedroom, 2 bathroom home offers 1,937 square feet of living space with room to update, personalize and build value. The flexible floor plan features two living areas, a wood burning fireplace, spacious kitchen, two bedrooms downstairs and two upstairs. Outside, enjoy mature shade trees, a generous backyard, covered patio and an oversized attached two car garage offering additional space for storage or hobbies. With no HOA and a price that leaves room for improvements, this property is ideal for buyers who want to select their own finishes rather than pay a premium for someone else's renovations. A foundation assessment is available for review, allowing buyers to evaluate the property and plan accordingly. Cash buyers and buyers utilizing renovation financing, including FHA 203(k), are encouraged to explore this opportunity. Sale requires approximately 30 days for third party approval. Bring your vision and discover the potential!
Disclaimer: Lot configuration and dimensions are estimates, not based on personal knowledge and come from a third party (Digital Map Products); therefore, you should not rely on the estimates and perform independent confirmation as to their accuracy
View neighborhood information
Ready to Sell your Home?
Request a complimentary home selling analysis featuring recently sold properties, market trends, home valuations and a personalized market update.
School information is computer generated and may not be accurate or current. Buyer must independently verify and confirm enrollment. Please contact the school district to determine the schools to which this property is zoned.







 Just listed
 Currency converter





 Share


 Erase note
 You currently have no custom folders