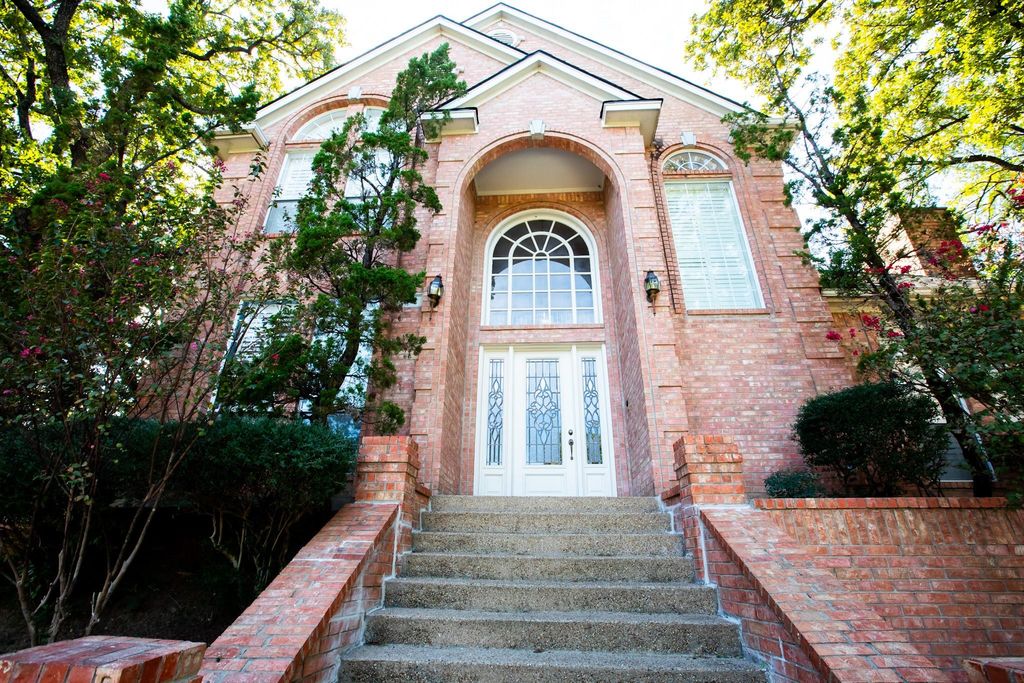
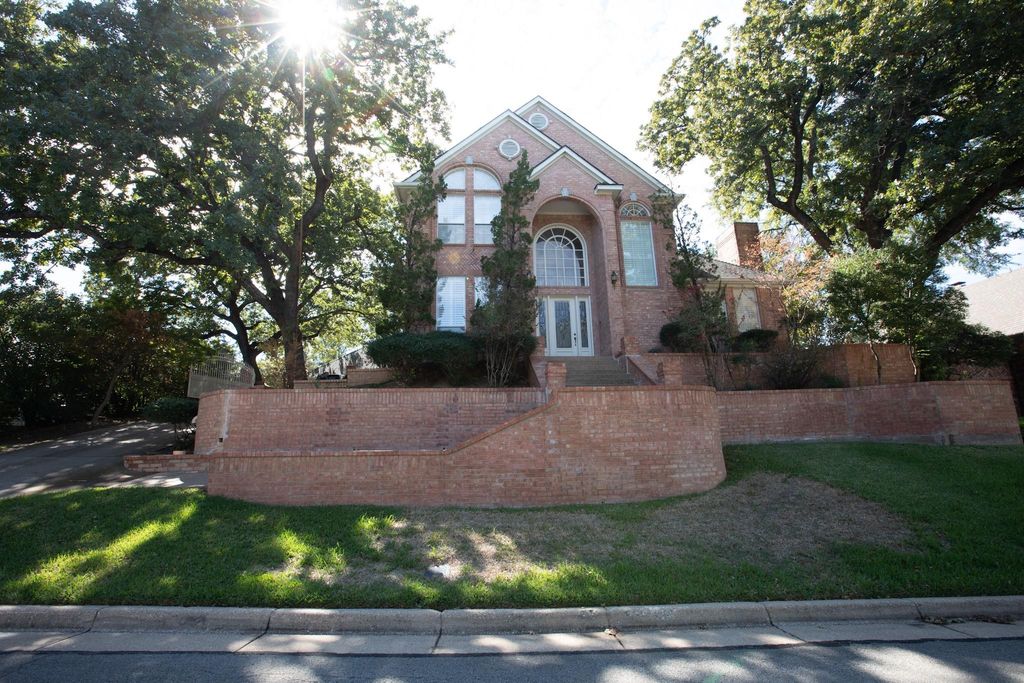
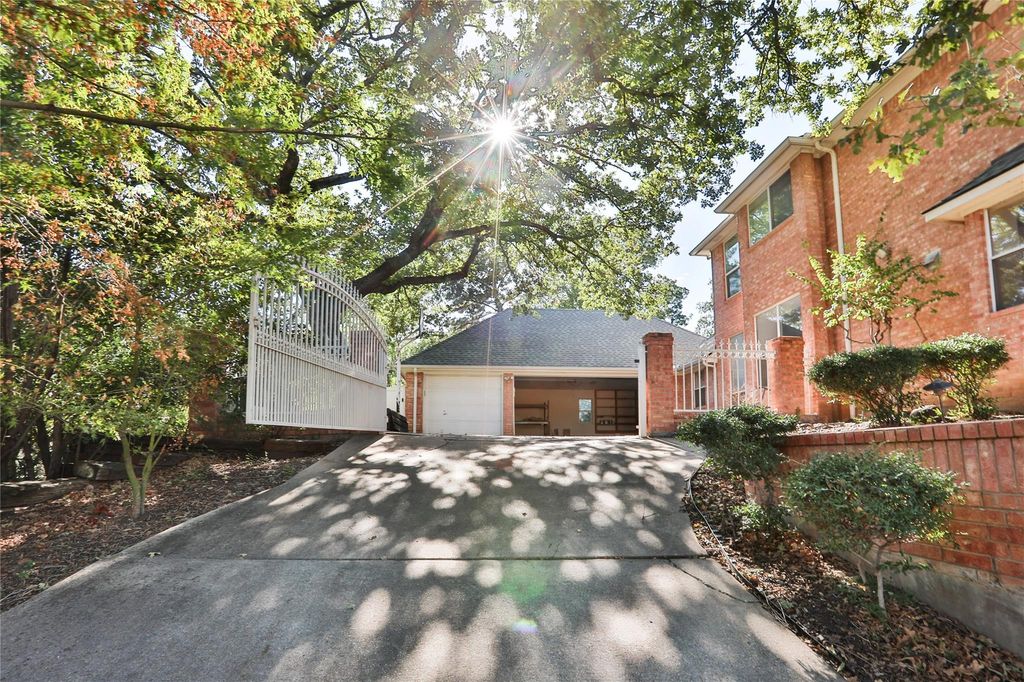
[[800]]1102 Cedarbrook Dr is listed for sale at 650,000. The Residential - Single Family property has 4 bedrooms, 4 Full Bathrooms, 1 Half Bathroom, 3364 square feet, and was built in 1993. The lot size is 10672.2 Square feet.[[500]]Welcome home to an impressive luxury residence that invites you in through a grand iron-gated driveway with ample guest parking and a spacious 3-car garage. A magnificent front door with elegant glass accent bathes the welcoming foyer in vibrant natural light. Built with enduring craftsmanship, the home features a robust pier and beam foundation and exquisite crown and decorative moldings throughout. Offering ultimate versatility with 4 spacious bedrooms, 4.5 opulent bathrooms, 3 distinct living area, 1 and half full kitchens. Family room features a cozy fireplace, custom built-in cabinetry, and a wet bar perfect for hosting. A secondary living complete with its own warming fireplace ideal for a home office or a quiet retreat. Enjoy the sweeping views of the lush, sprawling backyard from the private covered balcony upstairs. Each bedroom serves as a comfortable haven featuring plantation shutters and ceiling fan. The luxurious primary suite showcases a bath and a separate soaking tub, a walk-in closet, window seat and a premium cedar closet. A main-floor guest room matching the primary suite with its own walk-in and cedar closets and window seat. Warm rich hardwood flooring flows throughout family room, dining areas, kitchen. The oversized garage includes built-in shelves and extra dedicated area for ultimate organization.
Welcome home to an impressive luxury residence that invites you in through a grand iron-gated driveway with ample guest parking and a spacious 3-car garage. A magnificent front door with elegant glass accent bathes the welcoming foyer in vibrant natural light. Built with enduring craftsmanship, the home features a robust pier and beam foundation and exquisite crown and decorative moldings throughout. Offering ultimate versatility with 4 spacious bedrooms, 4.5 opulent bathrooms, 3 distinct living area, 1 and half full kitchens. Family room features a cozy fireplace, custom built-in cabinetry, and a wet bar perfect for hosting. A secondary living complete with its own warming fireplace ideal for a home office or a quiet retreat. Enjoy the sweeping views of the lush, sprawling backyard from the private covered balcony upstairs. Each bedroom serves as a comfortable haven featuring plantation shutters and ceiling fan. The luxurious primary suite showcases a bath and a separate soaking tub, a walk-in closet, window seat and a premium cedar closet. A main-floor guest room matching the primary suite with its own walk-in and cedar closets and window seat. Warm rich hardwood flooring flows throughout family room, dining areas, kitchen. The oversized garage includes built-in shelves and extra dedicated area for ultimate organization.
Disclaimer: Lot configuration and dimensions are estimates, not based on personal knowledge and come from a third party (Digital Map Products); therefore, you should not rely on the estimates and perform independent confirmation as to their accuracy
View neighborhood information
Ready to Sell your Home?
Request a complimentary home selling analysis featuring recently sold properties, market trends, home valuations and a personalized market update.
School information is computer generated and may not be accurate or current. Buyer must independently verify and confirm enrollment. Please contact the school district to determine the schools to which this property is zoned.







 Currency converter





 Share


 Erase note
 You currently have no custom folders