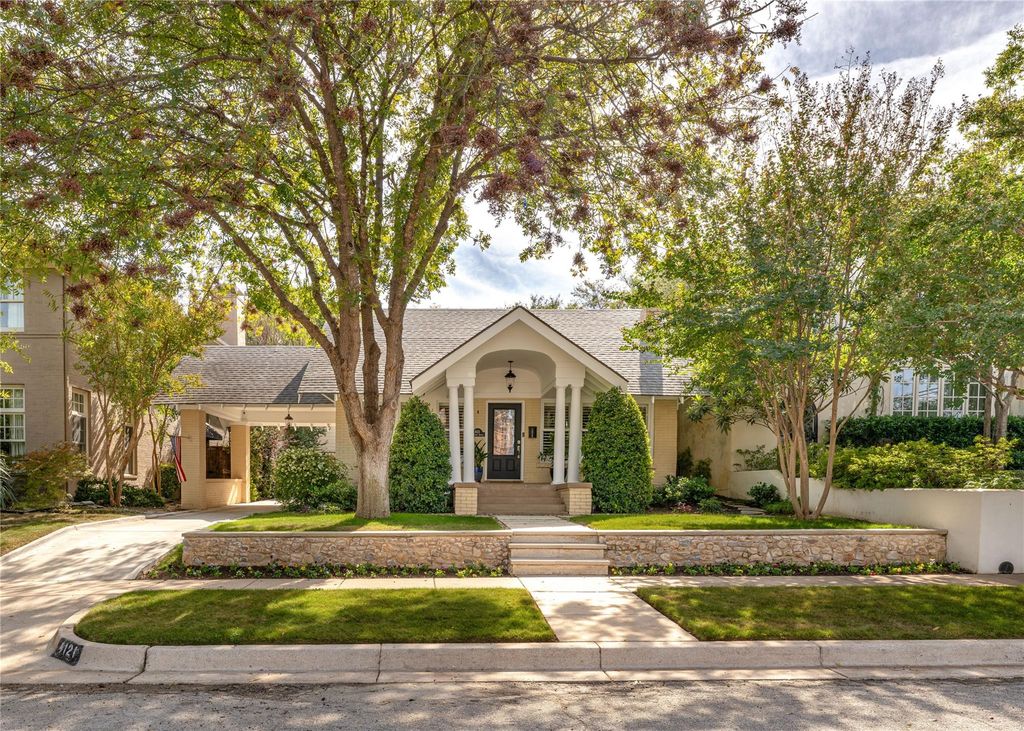
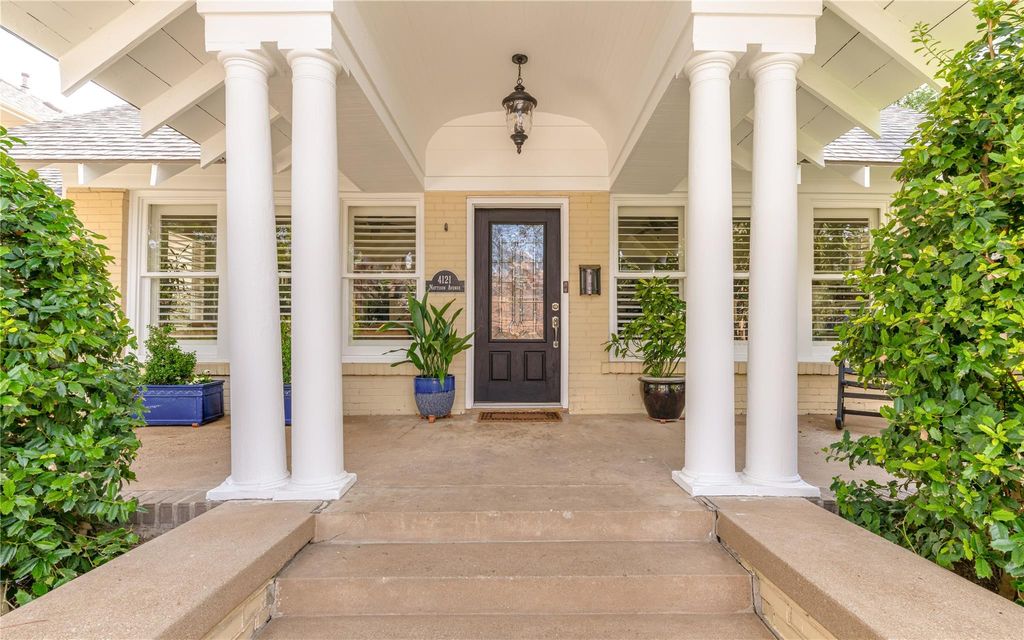
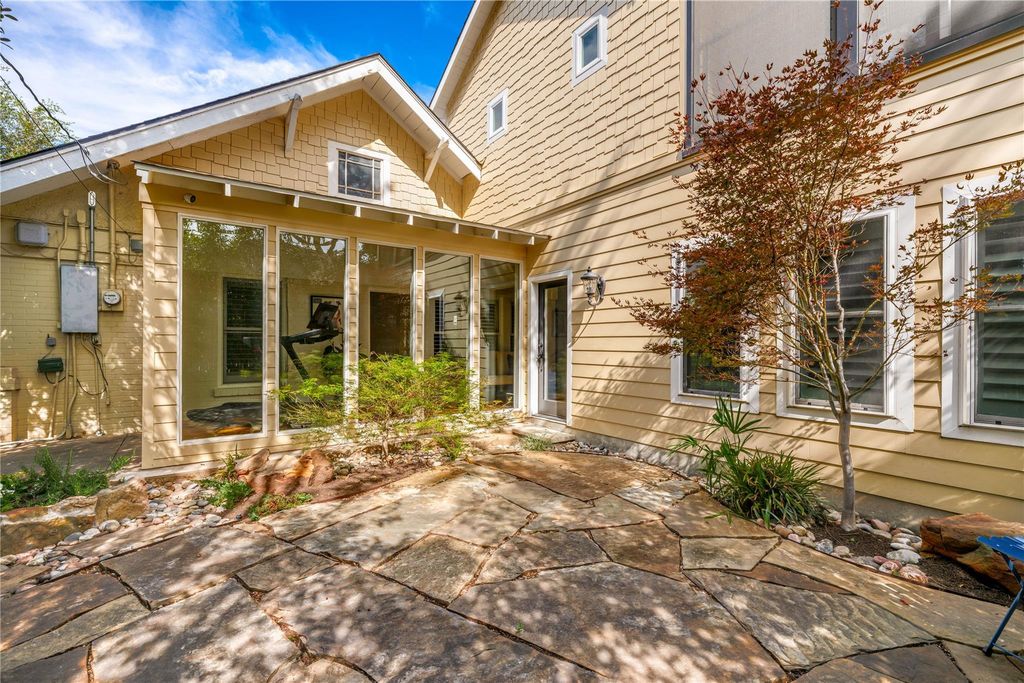
[[800]]4121 Mattison Ave is listed for sale at 1,179,000. The Residential - Single Family property has 3 bedrooms, 3 Full Bathrooms, 1 Half Bathroom, 3211 square feet, and was built in 1930. The lot size is 6011.28 Square feet.[[500]]Tucked away on a cul-de-sac along Mattison Avenue, just one block from River Crest Golf Course, this charming home offers 3,211 square feet of thoughtfully updated living space. Extensively renovated and expanded in 2017, the home features three bedrooms, three full baths, and one half bath, with an abundance of natural light and a seamless blend of original character and modern updates. The open living, dining, and kitchen areas create an inviting space for gathering, while all three bedrooms are conveniently located on the main level. Upstairs, a spacious second living area offers additional flexibility, complete with a half bath, bar area, and screened-in balcony overlooking the courtyard. With inviting outdoor spaces and a charming neighborhood setting, this home is ideally positioned near the historic Camp Bowie bricks, just minutes from shopping, dining, and all that the heart of Fort Worth has to offer.
Tucked away on a cul-de-sac along Mattison Avenue, just one block from River Crest Golf Course, this charming home offers 3,211 square feet of thoughtfully updated living space. Extensively renovated and expanded in 2017, the home features three bedrooms, three full baths, and one half bath, with an abundance of natural light and a seamless blend of original character and modern updates. The open living, dining, and kitchen areas create an inviting space for gathering, while all three bedrooms are conveniently located on the main level. Upstairs, a spacious second living area offers additional flexibility, complete with a half bath, bar area, and screened-in balcony overlooking the courtyard. With inviting outdoor spaces and a charming neighborhood setting, this home is ideally positioned near the historic Camp Bowie bricks, just minutes from shopping, dining, and all that the heart of Fort Worth has to offer.
Disposal, Gas Cooktop, Microwave, Plumbed For Gas in Kitchen
Interior
Built-in Features, Cable TV Available, Decorative Lighting, Eat-in Kitchen, Flat Screen Wiring, High Speed Internet Available, Kitchen Island, Open Floorplan, Walk-In Closet(s)
Disclaimer: Lot configuration and dimensions are estimates, not based on personal knowledge and come from a third party (Digital Map Products); therefore, you should not rely on the estimates and perform independent confirmation as to their accuracy
View neighborhood information
Ready to Sell your Home?
Request a complimentary home selling analysis featuring recently sold properties, market trends, home valuations and a personalized market update.
School information is computer generated and may not be accurate or current. Buyer must independently verify and confirm enrollment. Please contact the school district to determine the schools to which this property is zoned.








 Just listed
 Currency converter
 Add to Calendar





 Share


 Erase note
 You currently have no custom folders