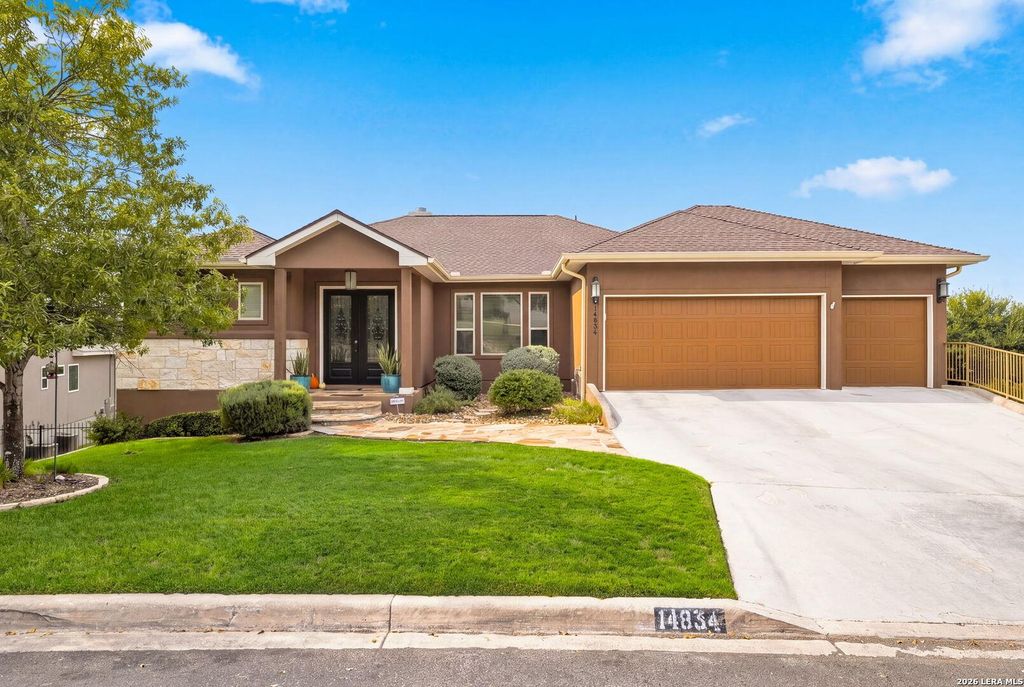
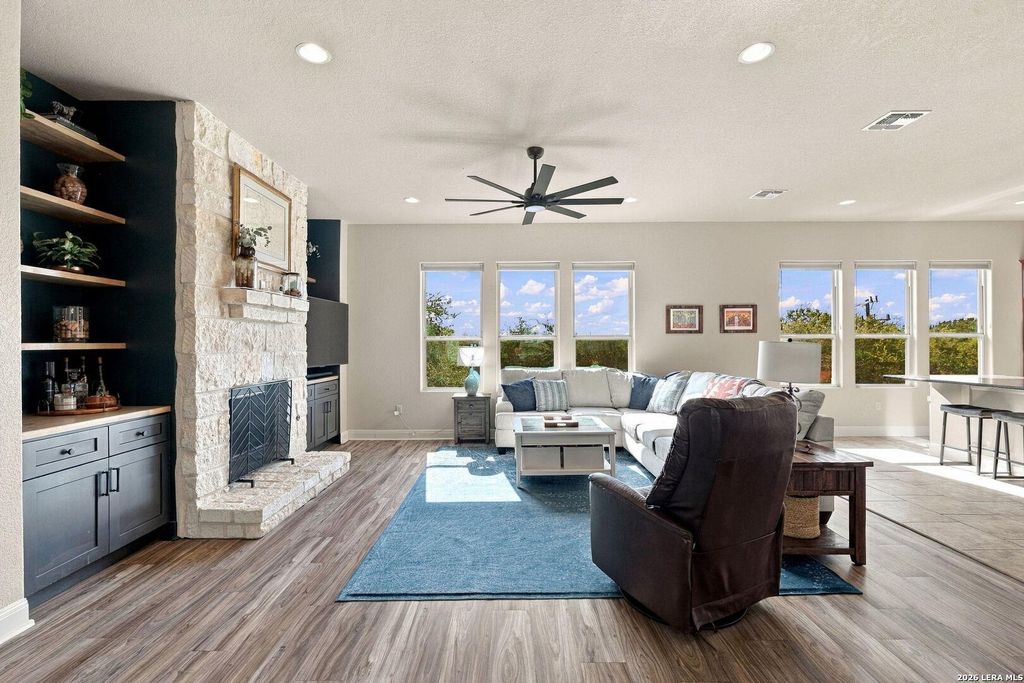
[[800]]14834 Colorado King is listed for sale at 679,000. The Single-Family property has 3 bedrooms, 3 Full Bathrooms, 2 Half Bathrooms, 3150 square feet, and was built in 2015.[[500]]Churchill Estates Treetop views 0.345-acre lot Screened porch + expansive deck Hot tub + sauna EV charger 3-car garage In North Central San Antonio, 14834 Colorado King offers 3,150 square feet of thoughtfully designed living space with 3 bedrooms, 3 full baths and 2 half baths. Built in 2015, this custom home pairs an elevated main level with a walkout lower level, creating inviting places to gather, unwind and enjoy the outdoors. Generous windows frame treetop views and bring natural light into the open main-floor living, dining and kitchen areas, where wood-look flooring, updated lighting and a flowing layout connect the spaces. A floor-to-ceiling stone fireplace anchors the living room, complemented by 2024 custom cabinetry, floating shelves and a fresh accent finish, along with updated gas logs in 2025. The kitchen features an oversized granite island with seating, a gas cooktop, stainless steel appliances, built-in oven, abundant cabinetry and a walk-in pantry, plu
Churchill Estates * Treetop views * 0.345-acre lot * Screened porch + expansive deck * Hot tub + sauna * EV charger * 3-car garage In North Central San Antonio, 14834 Colorado King offers 3,150 square feet of thoughtfully designed living space with 3 bedrooms, 3 full baths and 2 half baths. Built in 2015, this custom home pairs an elevated main level with a walkout lower level, creating inviting places to gather, unwind and enjoy the outdoors. Generous windows frame treetop views and bring natural light into the open main-floor living, dining and kitchen areas, where wood-look flooring, updated lighting and a flowing layout connect the spaces. A floor-to-ceiling stone fireplace anchors the living room, complemented by 2024 custom cabinetry, floating shelves and a fresh accent finish, along with updated gas logs in 2025. The kitchen features an oversized granite island with seating, a gas cooktop, stainless steel appliances, built-in oven, abundant cabinetry and a walk-in pantry, plu
Disclaimer: Lot configuration and dimensions are estimates, not based on personal knowledge and come from a third party (Digital Map Products); therefore, you should not rely on the estimates and perform independent confirmation as to their accuracy
View neighborhood information
Ready to Sell your Home?
Request a complimentary home selling analysis featuring recently sold properties, market trends, home valuations and a personalized market update.
School information is computer generated and may not be accurate or current. Buyer must independently verify and confirm enrollment. Please contact the school district to determine the schools to which this property is zoned.







 Just listed
 Currency converter





 Share


 Erase note
 You currently have no custom folders