[[800]]2509 Chantilly Ct is listed for sale at 650,000. The Residential - Single Family property has 5 bedrooms, 4 Full Bathrooms, 3695 square feet, and was built in 1993. The lot size is 16552.8 Square feet.[[500]]Welcome to Buffalo Creek, where mature trees spacious homesites create a wonderful place to call home! A circular driveway welcomes you to this 5-bedroom, 4-bath home, designed for everyday living entertaining. Step inside to find soaring ceilings, plantation shutters living spaces filled with natural light. Step-down living room offers a lovely place to gather, while the family room, with cathedral ceiling fireplace with gas logs, invites you to settle in relax. Spacious kitchen is ready for everything from quiet mornings to holiday gatherings, offering granite countertops, beautiful cabinetry with soft-close drawers, double ovens, a 5-burner smooth cooktop and walk-in pantry. Even the refrigerators stay! The first floor primary suite offers a peaceful retreat with a cathedral ceiling views of the tree-shaded backyard. 2 separate walk-in closets with custom built-ins provide exceptional storage, while the primary bath has a deep soaking tub, separate shower with body jets dual vanities. A second bedroom full bath downstairs are perfect for overnight guests. Upstairs, theres room for everyone to spread out, with 3 additional bedrooms, 2 full baths and an ENORMOUS game room! And theres not a stitch of carpet anywhere in the home! But the outdoor spaces may steal your heart. Morning coffee on the screened porch, afternoons enjoying the shade of the magnificent trees or evenings on the expansive patio. Beautifully shaded backyard features low-maintenance artificial turf, leaving more time to enjoy th
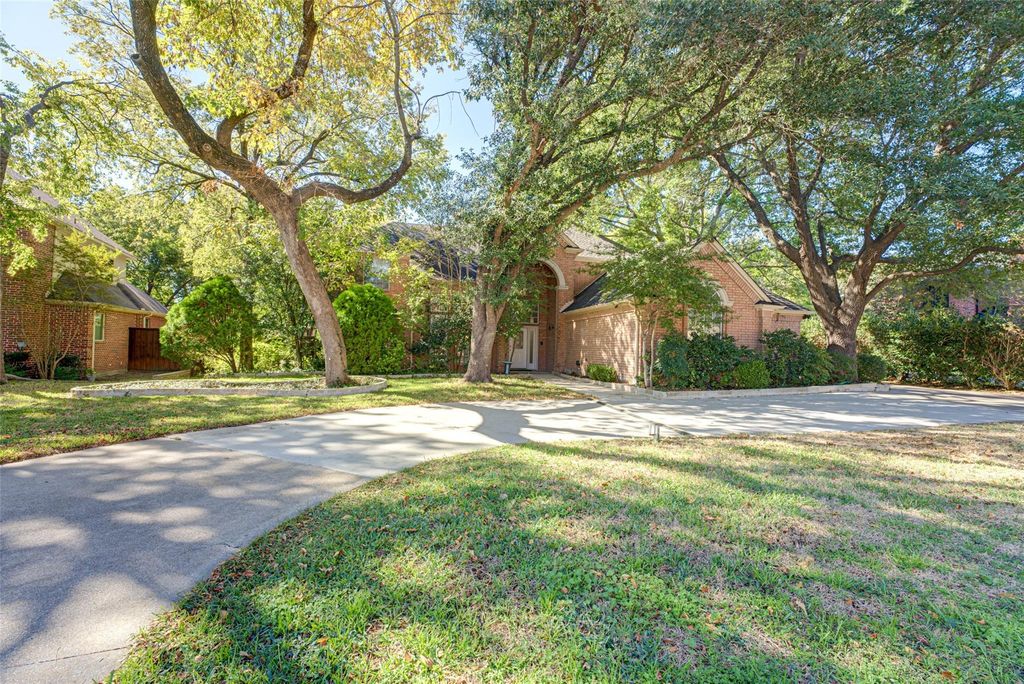
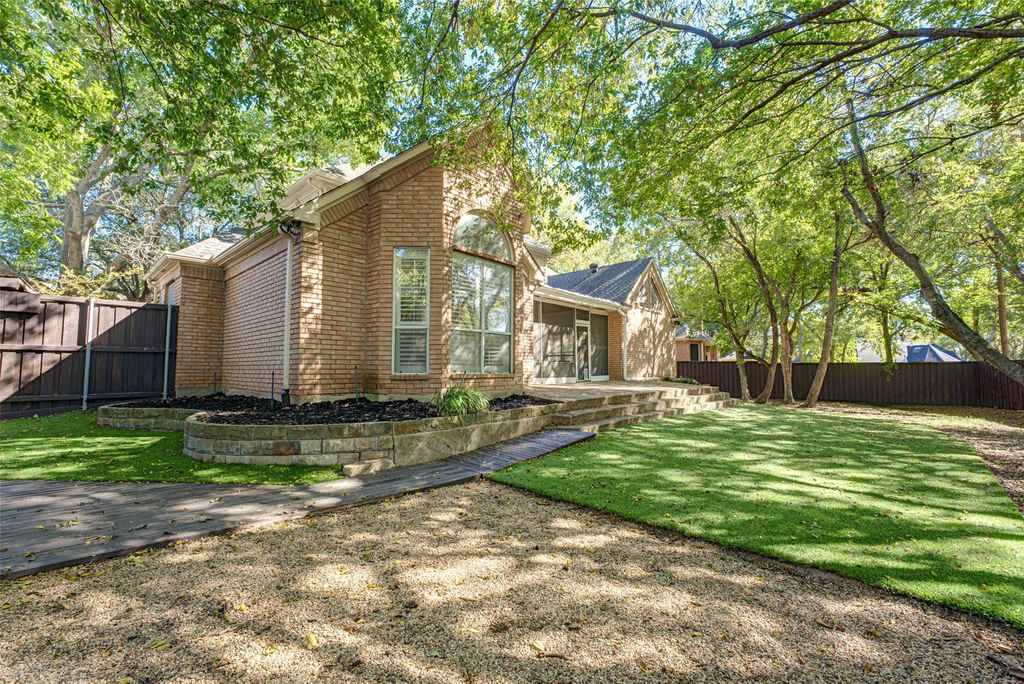
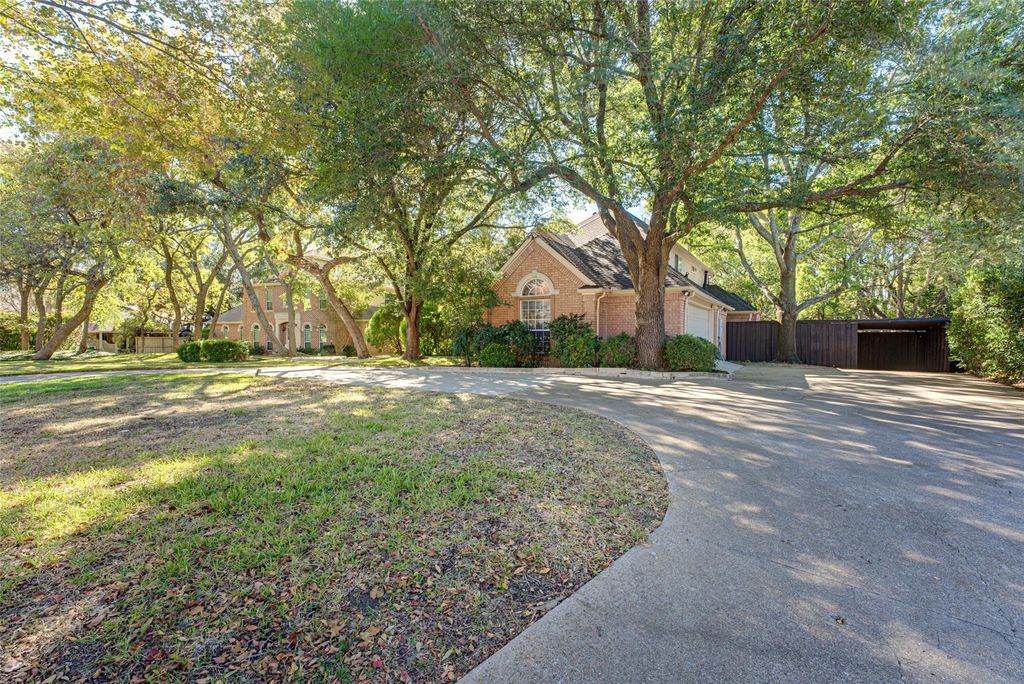
Welcome to Buffalo Creek, where mature trees & spacious homesites create a wonderful place to call home! A circular driveway welcomes you to this 5-bedroom, 4-bath home, designed for everyday living & entertaining. Step inside to find soaring ceilings, plantation shutters & living spaces filled with natural light. Step-down living room offers a lovely place to gather, while the family room, with cathedral ceiling & fireplace with gas logs, invites you to settle in & relax. Spacious kitchen is ready for everything from quiet mornings to holiday gatherings, offering granite countertops, beautiful cabinetry with soft-close drawers, double ovens, a 5-burner smooth cooktop and walk-in pantry. Even the refrigerators stay! The first floor primary suite offers a peaceful retreat with a cathedral ceiling & views of the tree-shaded backyard. 2 separate walk-in closets with custom built-ins provide exceptional storage, while the primary bath has a deep soaking tub, separate shower with body jets & dual vanities. A second bedroom & full bath downstairs are perfect for overnight guests. Upstairs, there's room for everyone to spread out, with 3 additional bedrooms, 2 full baths and an ENORMOUS game room! And there's not a stitch of carpet anywhere in the home! But the outdoor spaces may steal your heart. Morning coffee on the screened porch, afternoons enjoying the shade of the magnificent trees or evenings on the expansive patio. Beautifully shaded backyard features low-maintenance artificial turf, leaving more time to enjoy the outdoors. Charming outbuilding with electricity offers endless possibilities as a kids' retreat or hobby space . And storage? There's plenty! In addition to the oversized laundry room with sink, folding counter & cabinets, you'll find an oversized 2-car attached garage with workspace & cabinets, a separate storage building & an additional detached garage. With its flexible floor plan, inviting spaces & beautiful setting, this home has so much to offer.
Disclaimer: Lot configuration and dimensions are estimates, not based on personal knowledge and come from a third party (Digital Map Products); therefore, you should not rely on the estimates and perform independent confirmation as to their accuracy
View neighborhood information
Ready to Sell your Home?
Request a complimentary home selling analysis featuring recently sold properties, market trends, home valuations and a personalized market update.
School information is computer generated and may not be accurate or current. Buyer must independently verify and confirm enrollment. Please contact the school district to determine the schools to which this property is zoned.








 Just listed
 Currency converter
 Add to Calendar





 Share


 Erase note
 You currently have no custom folders