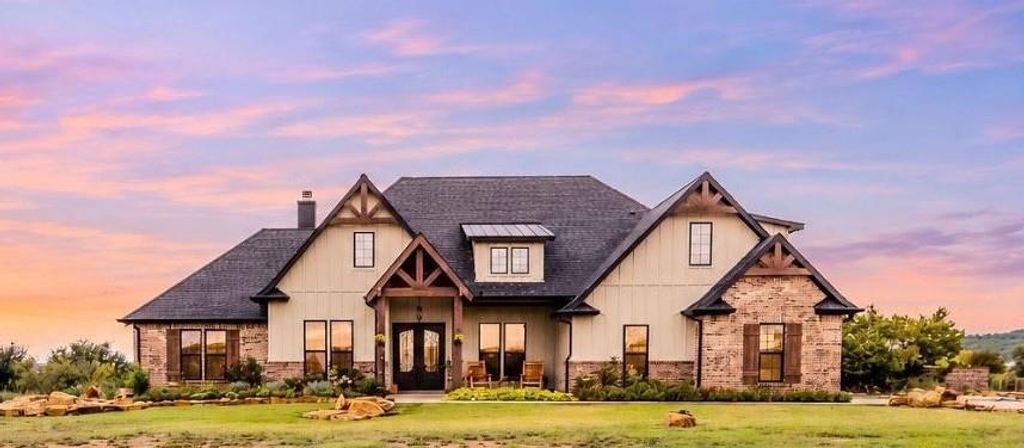
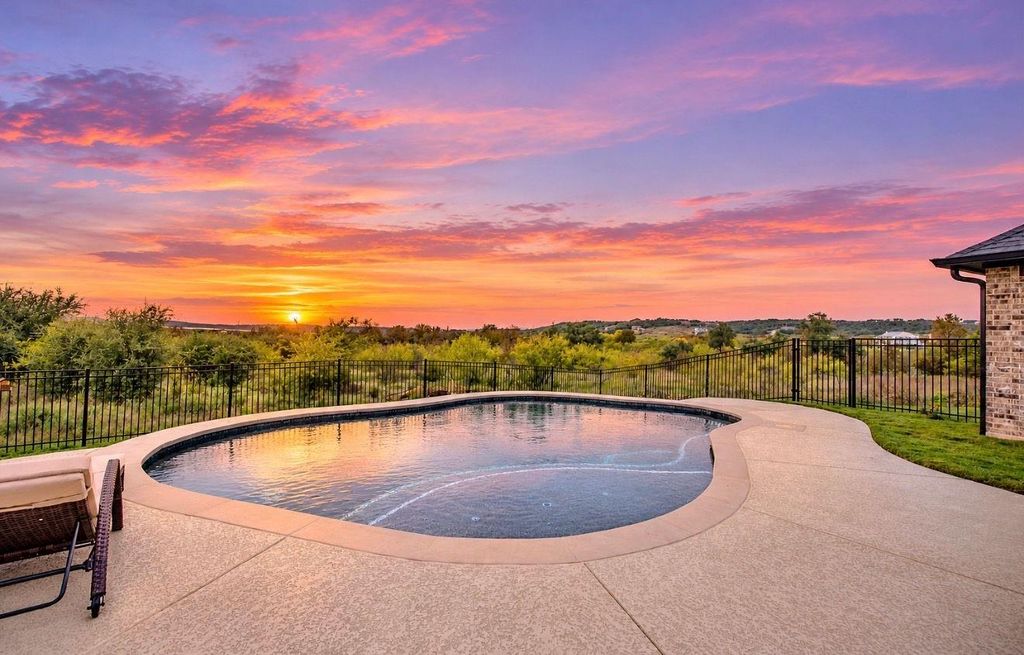
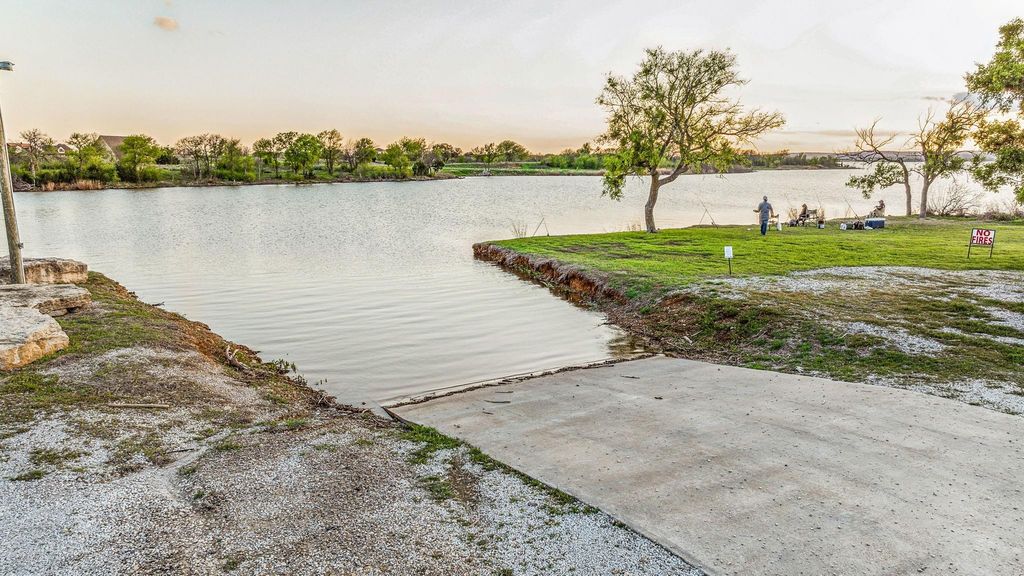
[[800]]1036 Paint Brush Ct is listed for sale at 939,000. The Residential - Single Family property has 4 bedrooms, 3 Full Bathrooms, 1 Half Bathroom, 3038 square feet, and was built in 2025. The lot size is 131116 Square feet.[[500]]Discover peaceful lake living in the gated community of The Hills Above Possum Kingdom Lake! Situated on a spacious, level lot with beautiful sunset views of the lake, this thoughtfully designed custom home offers the perfect blend of comfort, functionality, and relaxed luxury. The open-concept main living area features a wood-burning fireplace, generous dining space, and a beautifully appointed kitchen with an oversized island and plenty of seating for gathering with family and friends. The main-floor primary suite offers a spacious retreat with dual vanities, an expansive walk-in closet, and an impressive tiled walk-in shower with glass enclosure. Three additional bedrooms, a full bath, dedicated office, powder room, and mudroom-utility room provide flexibility for everyday living. Upstairs, a versatile bonus room with its own full bathroom is ideal for guests, a game room, or additional living space. An oversized two-car garage features an 8-foot-tall door and extra storage, while striking double iron-and-glass entry doors create a memorable welcome. Step outside to the covered patio and custom in-ground pool, where peaceful surroundings and gorgeous lake sunsets set the scene for unforgettable evenings. Enjoy the privacy, open space, and natural beauty of this wonderful gated community, with access to Possum Kingdom Lake and nearby recreational opportunities. Just 20 minutes from Grahams charming town square, shopping, and dining, 30 minutes from Mineral Wells, and approximately 1.5 h
Discover peaceful lake living in the gated community of The Hills Above Possum Kingdom Lake! Situated on a spacious, level lot with beautiful sunset views of the lake, this thoughtfully designed custom home offers the perfect blend of comfort, functionality, and relaxed luxury. The open-concept main living area features a wood-burning fireplace, generous dining space, and a beautifully appointed kitchen with an oversized island and plenty of seating for gathering with family and friends. The main-floor primary suite offers a spacious retreat with dual vanities, an expansive walk-in closet, and an impressive tiled walk-in shower with glass enclosure. Three additional bedrooms, a full bath, dedicated office, powder room, and mudroom-utility room provide flexibility for everyday living. Upstairs, a versatile bonus room with its own full bathroom is ideal for guests, a game room, or additional living space. An oversized two-car garage features an 8-foot-tall door and extra storage, while striking double iron-and-glass entry doors create a memorable welcome. Step outside to the covered patio and custom in-ground pool, where peaceful surroundings and gorgeous lake sunsets set the scene for unforgettable evenings. Enjoy the privacy, open space, and natural beauty of this wonderful gated community, with access to Possum Kingdom Lake and nearby recreational opportunities. Just 20 minutes from Graham's charming town square, shopping, and dining, 30 minutes from Mineral Wells, and approximately 1.5 hours from Fort Worth. Experience the tranquility of lake country without sacrificing everyday convenience!
Disclaimer: Lot configuration and dimensions are estimates, not based on personal knowledge and come from a third party (Digital Map Products); therefore, you should not rely on the estimates and perform independent confirmation as to their accuracy
View neighborhood information
Ready to Sell your Home?
Request a complimentary home selling analysis featuring recently sold properties, market trends, home valuations and a personalized market update.
School information is computer generated and may not be accurate or current. Buyer must independently verify and confirm enrollment. Please contact the school district to determine the schools to which this property is zoned.







 Just listed
 Currency converter





 Share


 Erase note
 You currently have no custom folders